3D environments, animation & live visuals / Antonia Angel
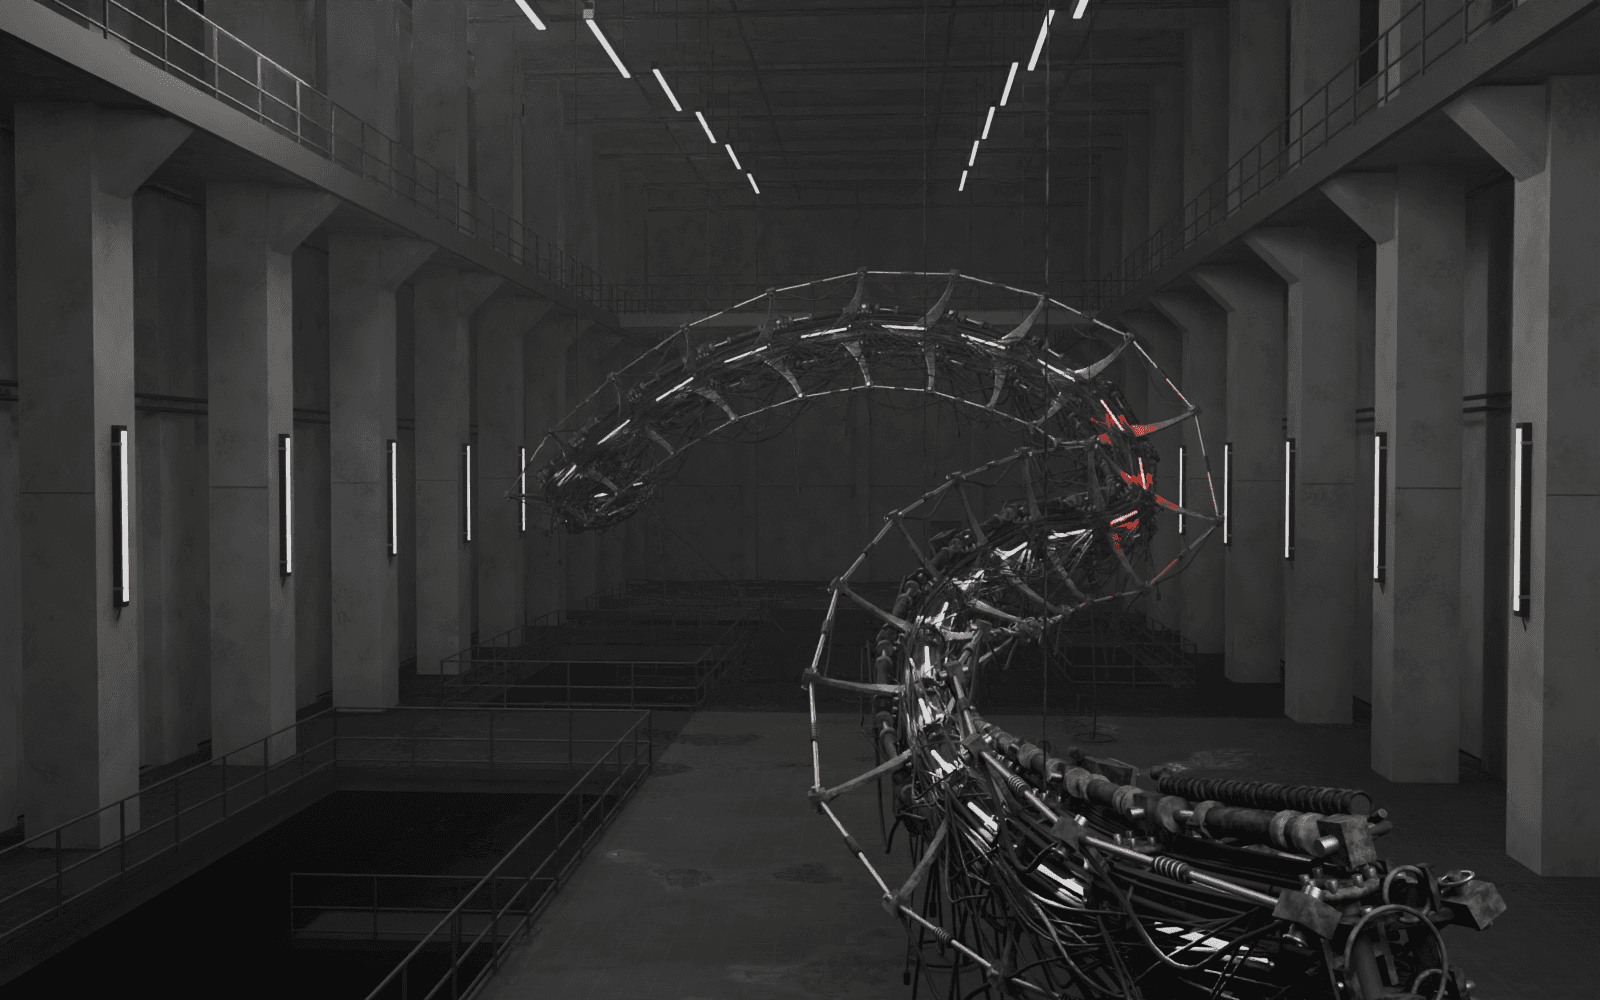
A live audiovisual performance with Monoconda at Studio 1111, Berlin. Architectural environments, sculptural forms and shifting light extend the music across the venue’s 270-degree projection canvas.
Edited AV reel / 60 secondsLive performance / Studio 1111
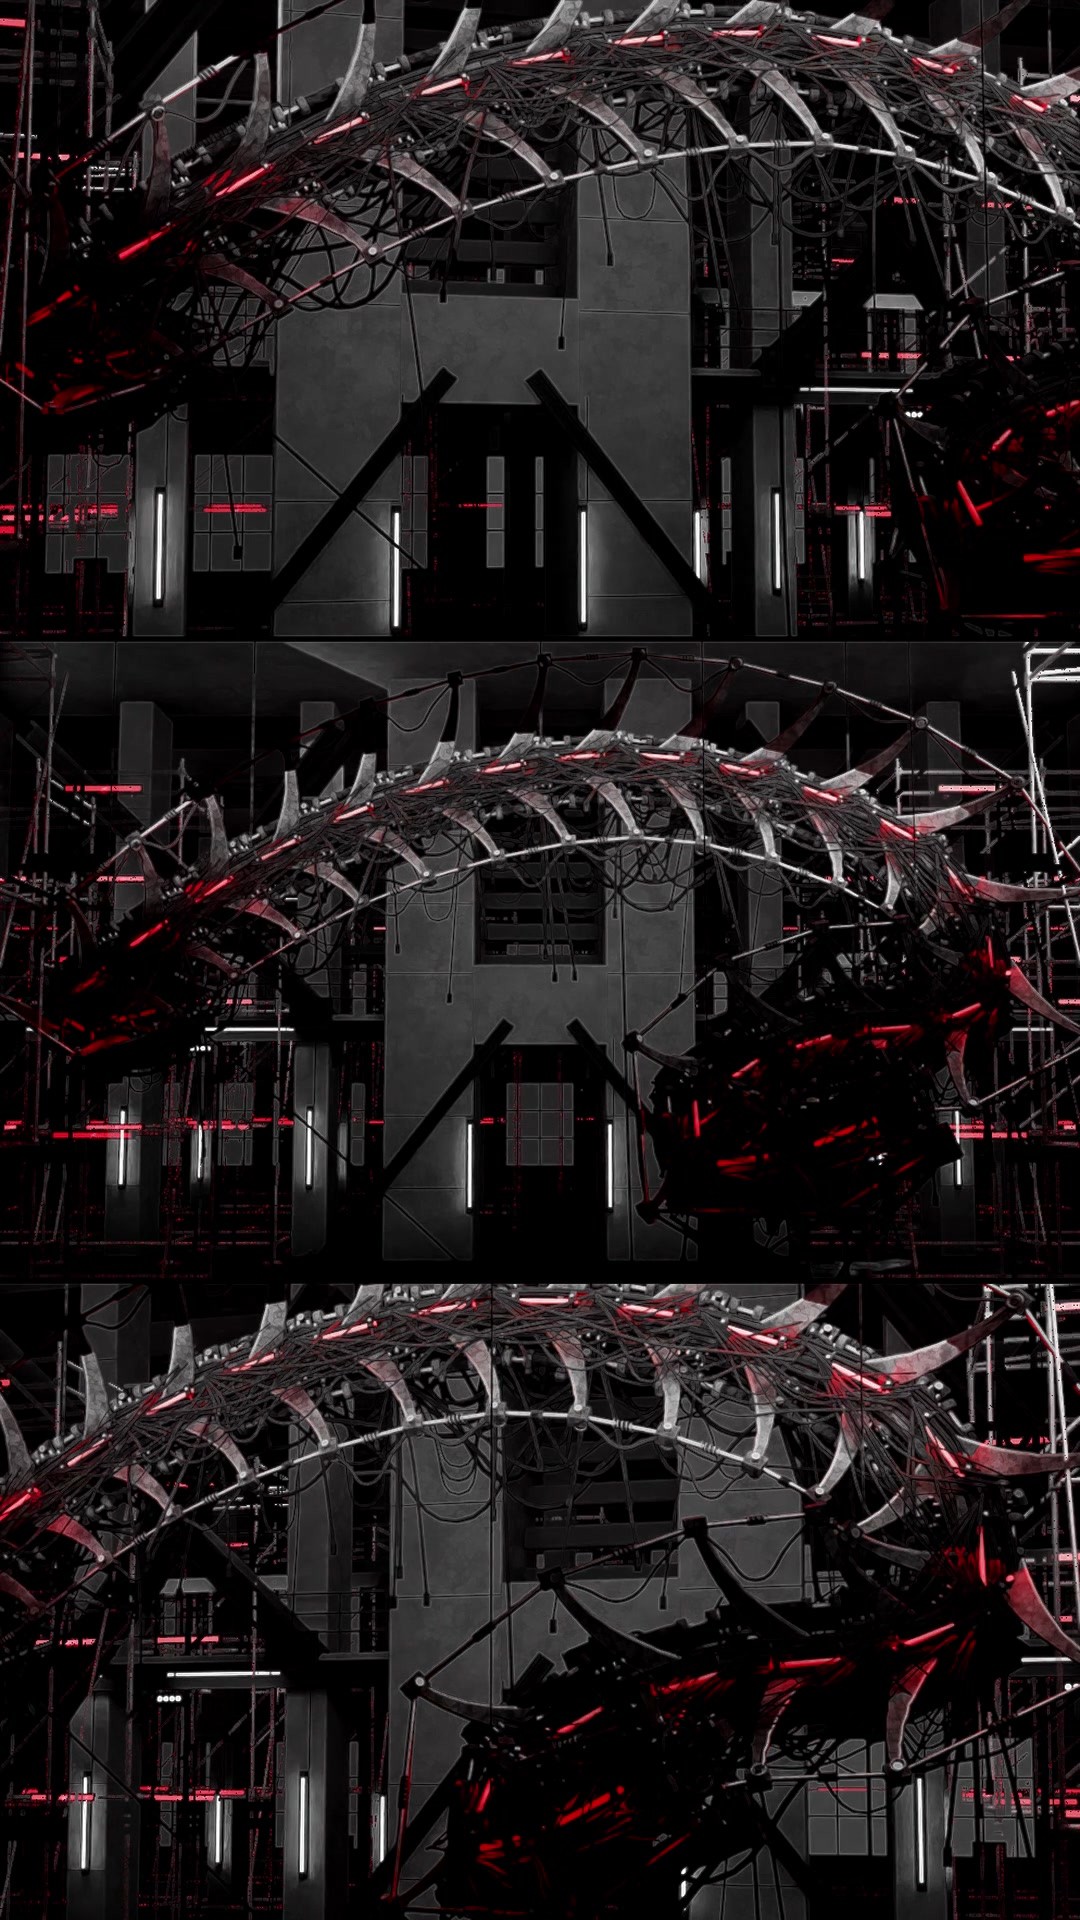
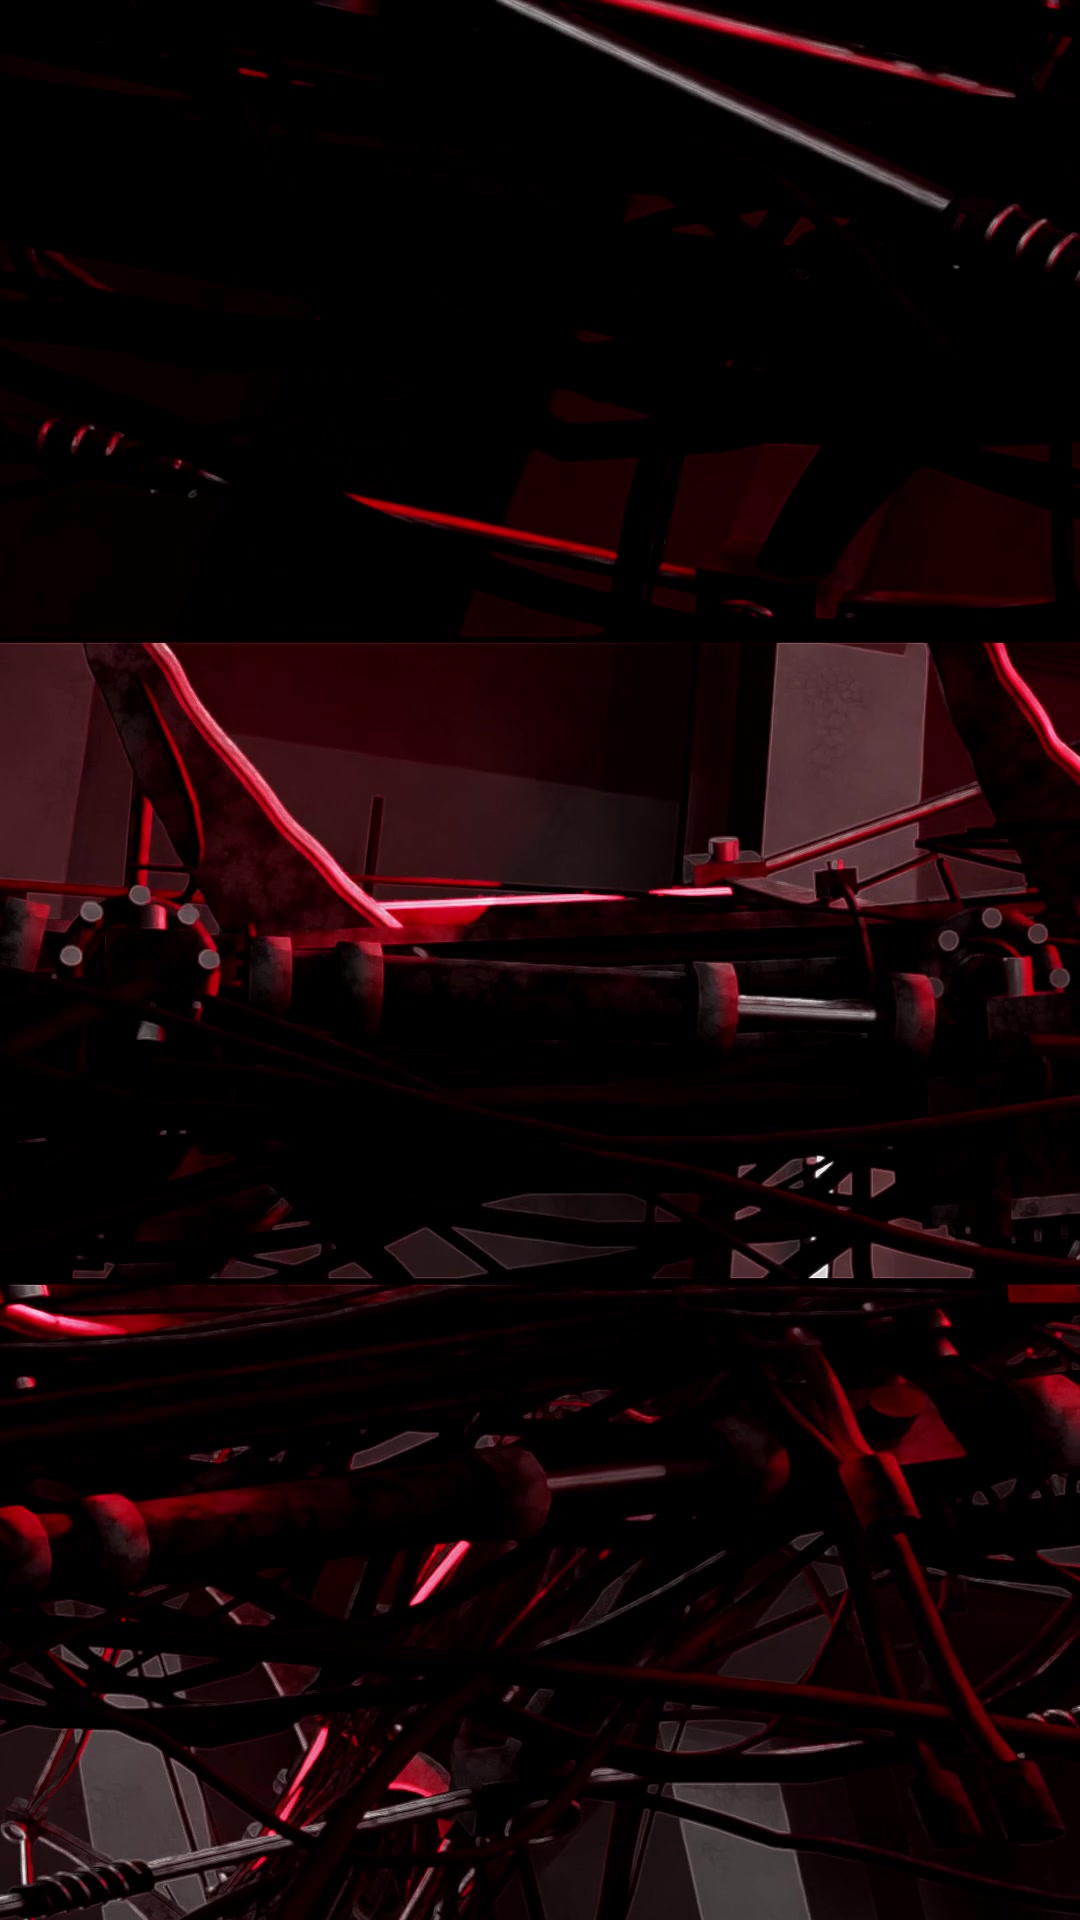
Stills from the reel
Architectural sequenceLight and motion sequence
Music & live musical performance / Monoconda. Visuals & live AV performance / Antonia Angel.
I developed the 3D architectural environments and mechanical spine in Blender, created the animation and lighting, and performed the visuals live alongside Monoconda.
How the visuals worked
The scene was rendered in separate lighting contributions, then combined in TouchDesigner for live control of light levels, colour and scene changes.
Blender / one scene, synchronized light passes
Light in layers
Interactive process
Click or tap a layer or its label to change the mix.
Combined visualTouchDesigner / live visual mixAll three lighting layers combined.
From the live mix to the room
Independent levels · Colour · Scene cues
Three-wall projectionStudio 1111 / 270° canvas
Synchronized light contributions from one scene, shown separated for clarity. Side and upper architectural lighting are grouped.
Developing the 3D scene
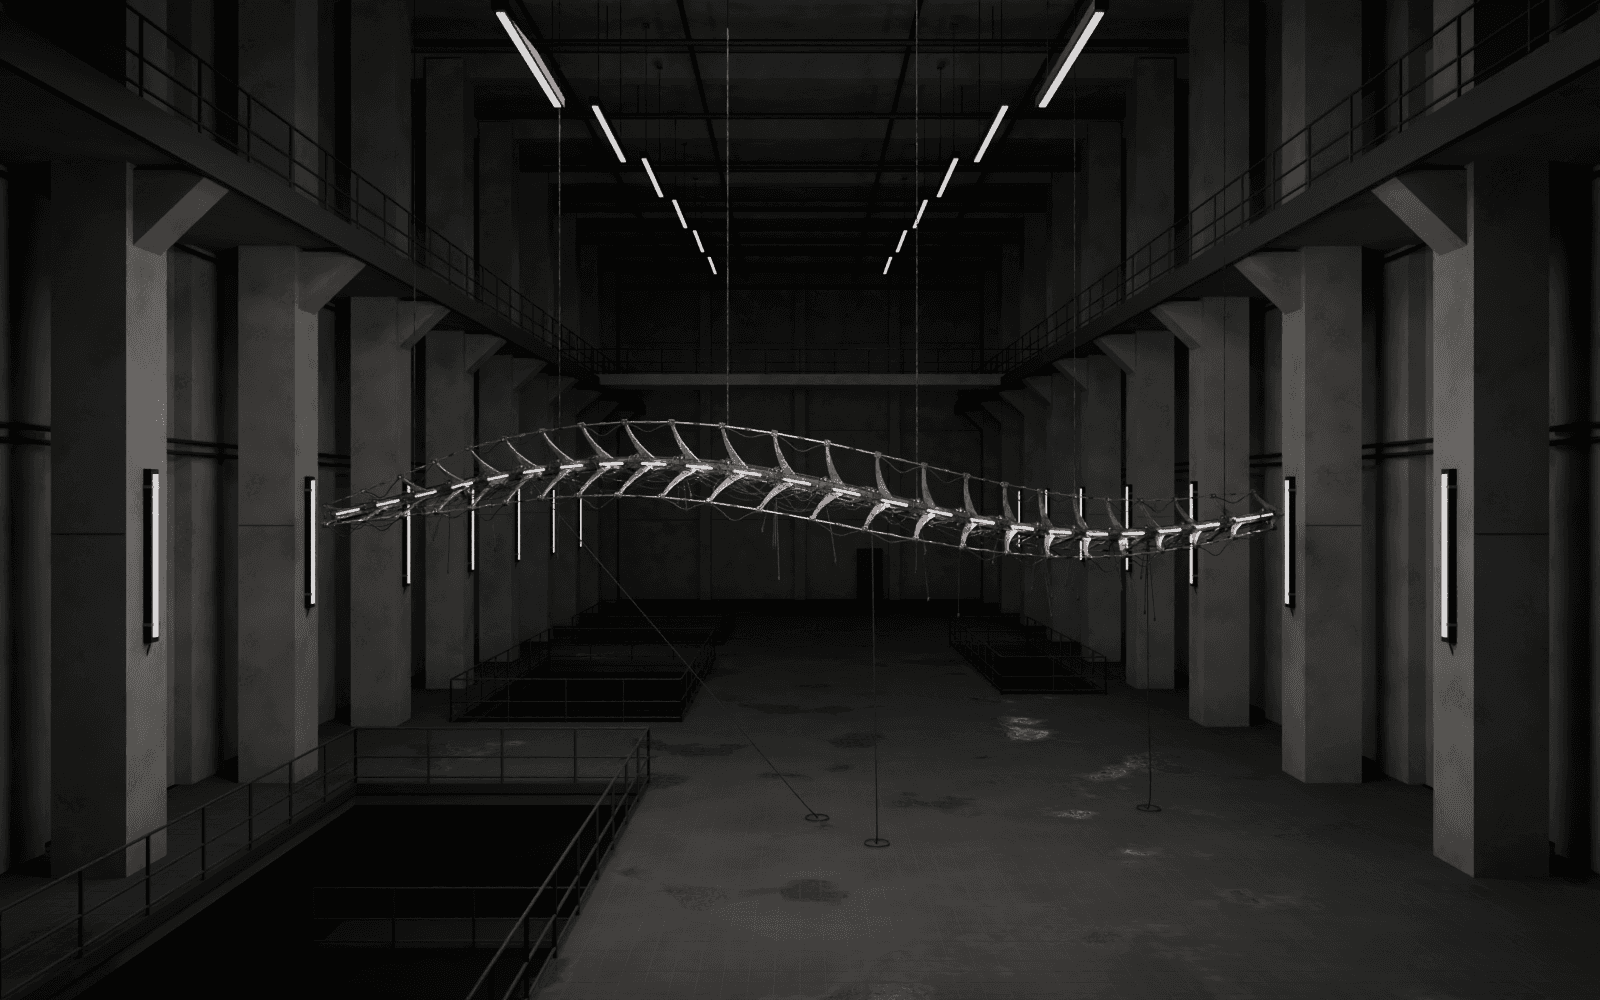
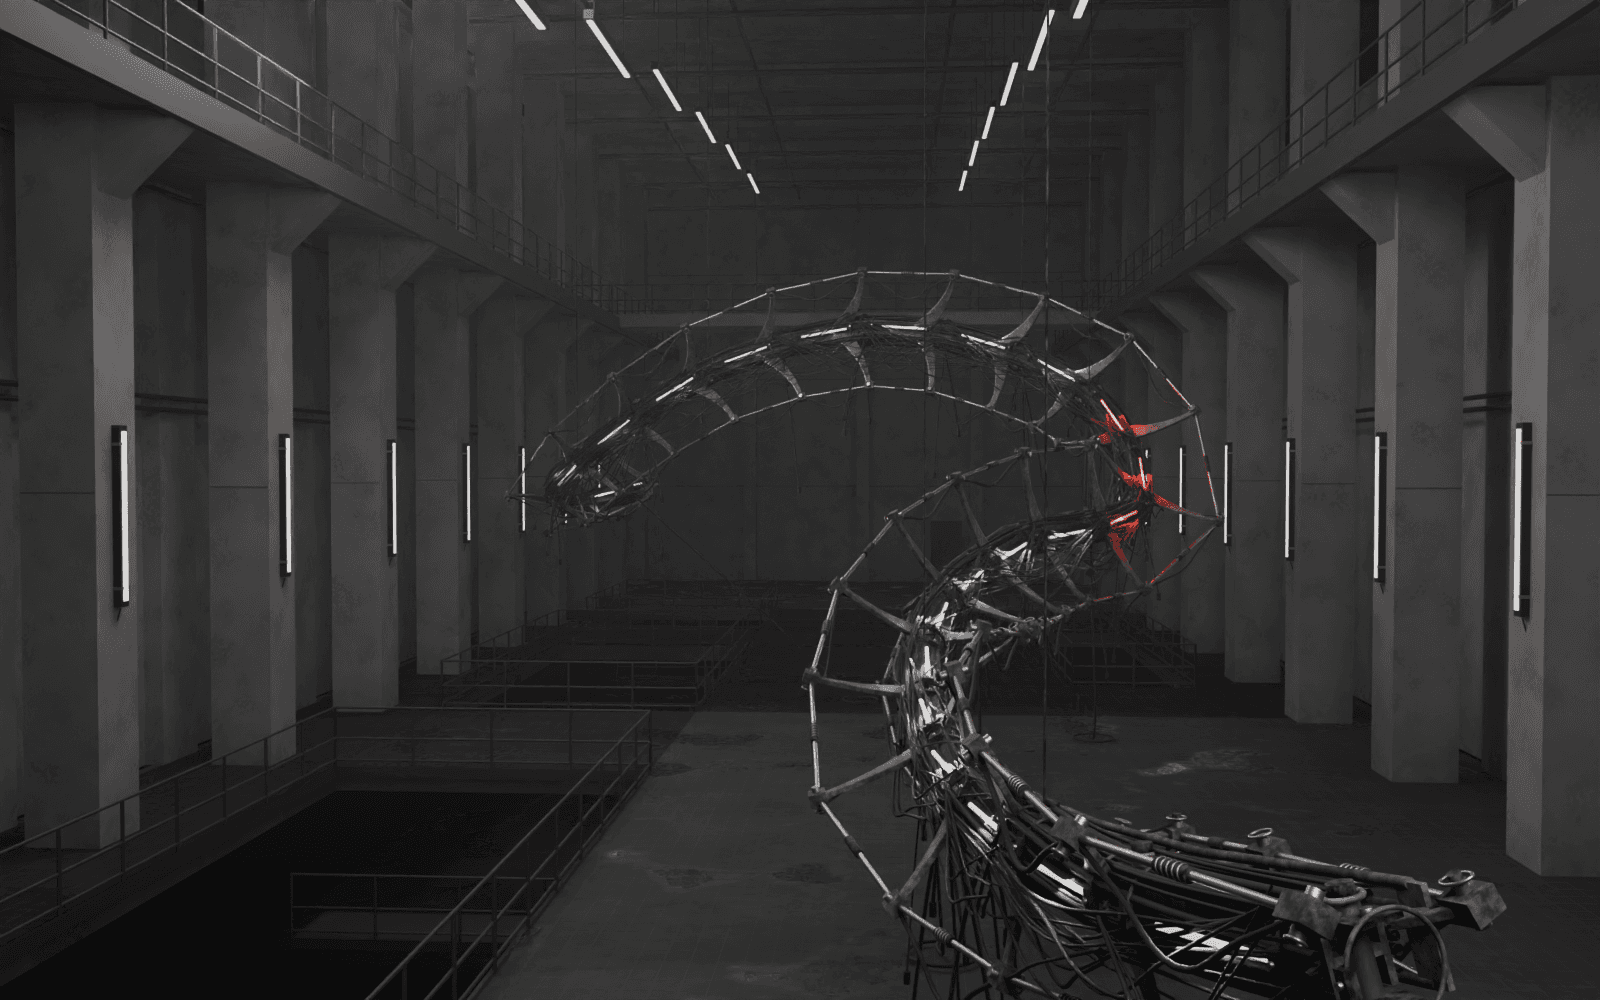
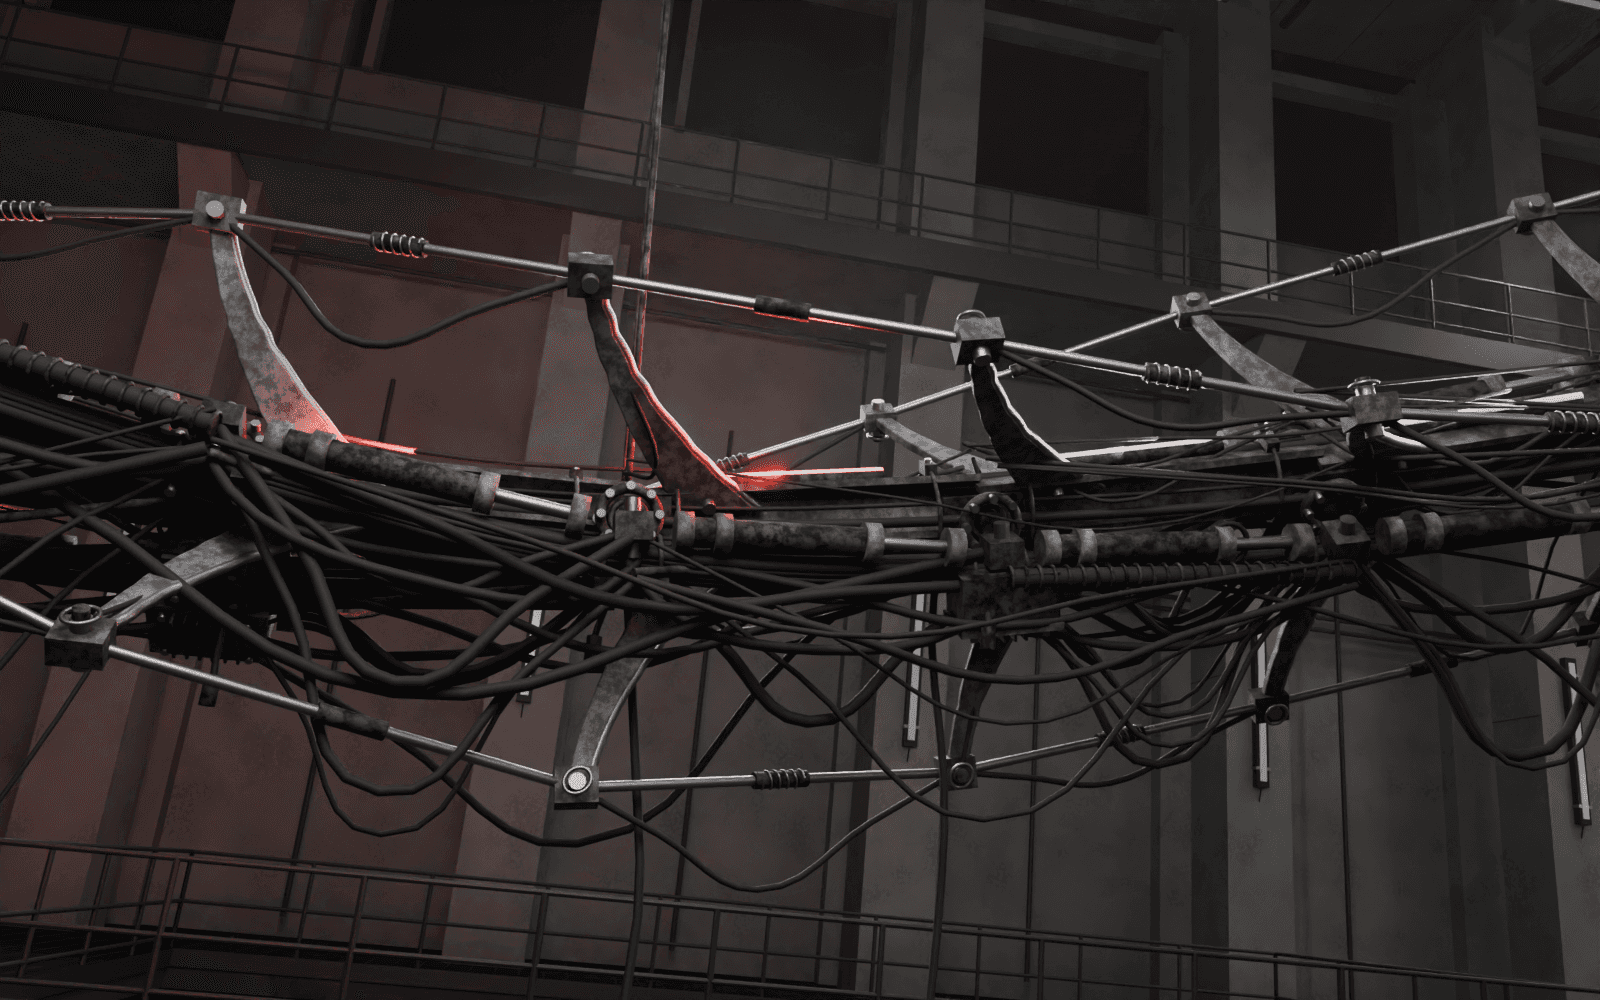
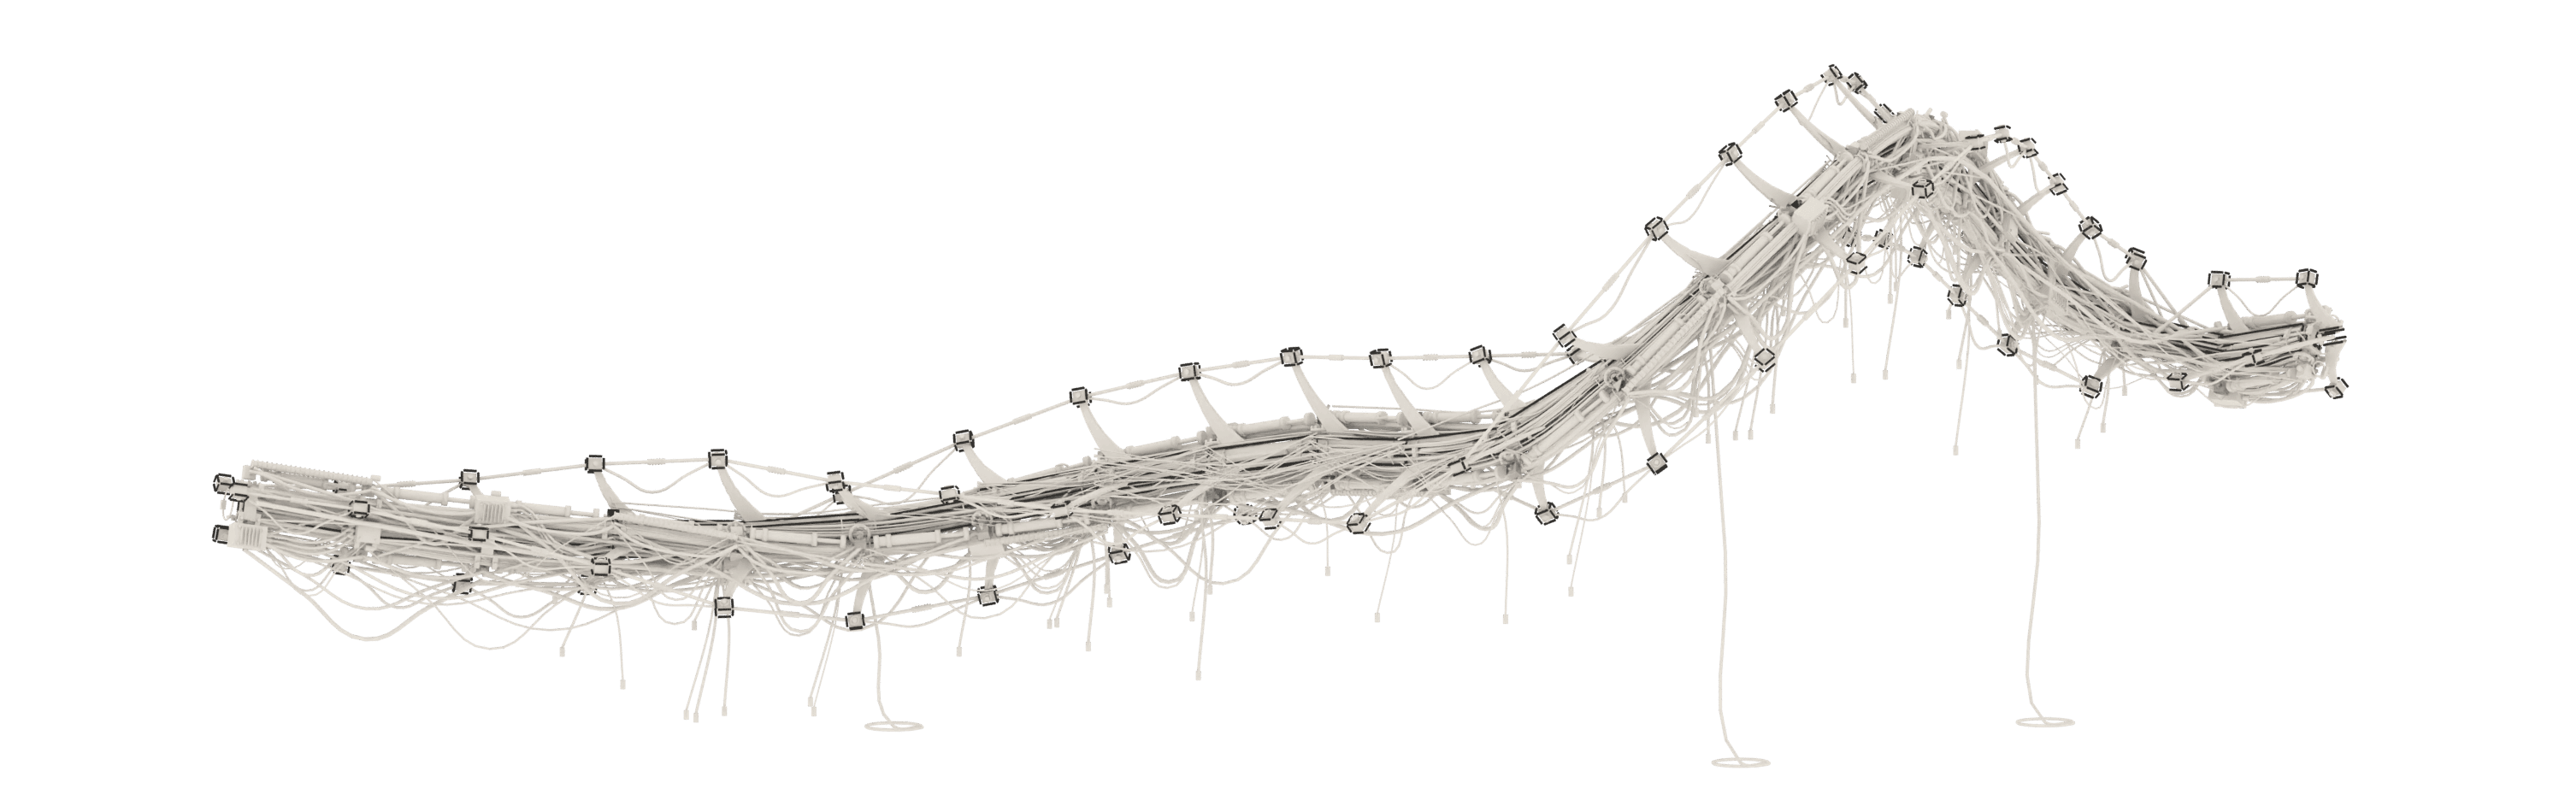
Four renders from saved Blender files trace the spatial studies, mechanical development and a closer view of the final model. The finished AV reel, live performance and reel stills appear at the start of the page.
01 / Initial spatial studyAn early horizontal spine tests scale and suspension within the architectural environment.02 / Refined compositionThe form develops into a loop, with greater depth and a stronger relationship to the room.03 / Mechanical developmentActuators, cable looms and service details add complexity to the digital model.04 / Final detail studyA closer camera study of the final model shows the structure, materials and lighting.