A proposal to rework Building 5, Cal Poly’s architecture building in San Luis Obispo, as a shared campus hub. New gallery space, a café, expanded offices and connected terraces reshape circulation and create places for students and faculty to meet, exhibit work and spend time outdoors.
Architectural design · Individual project · Cal Poly, San Luis Obispo · Winter 2020 · Antonia Angel Hinestroza
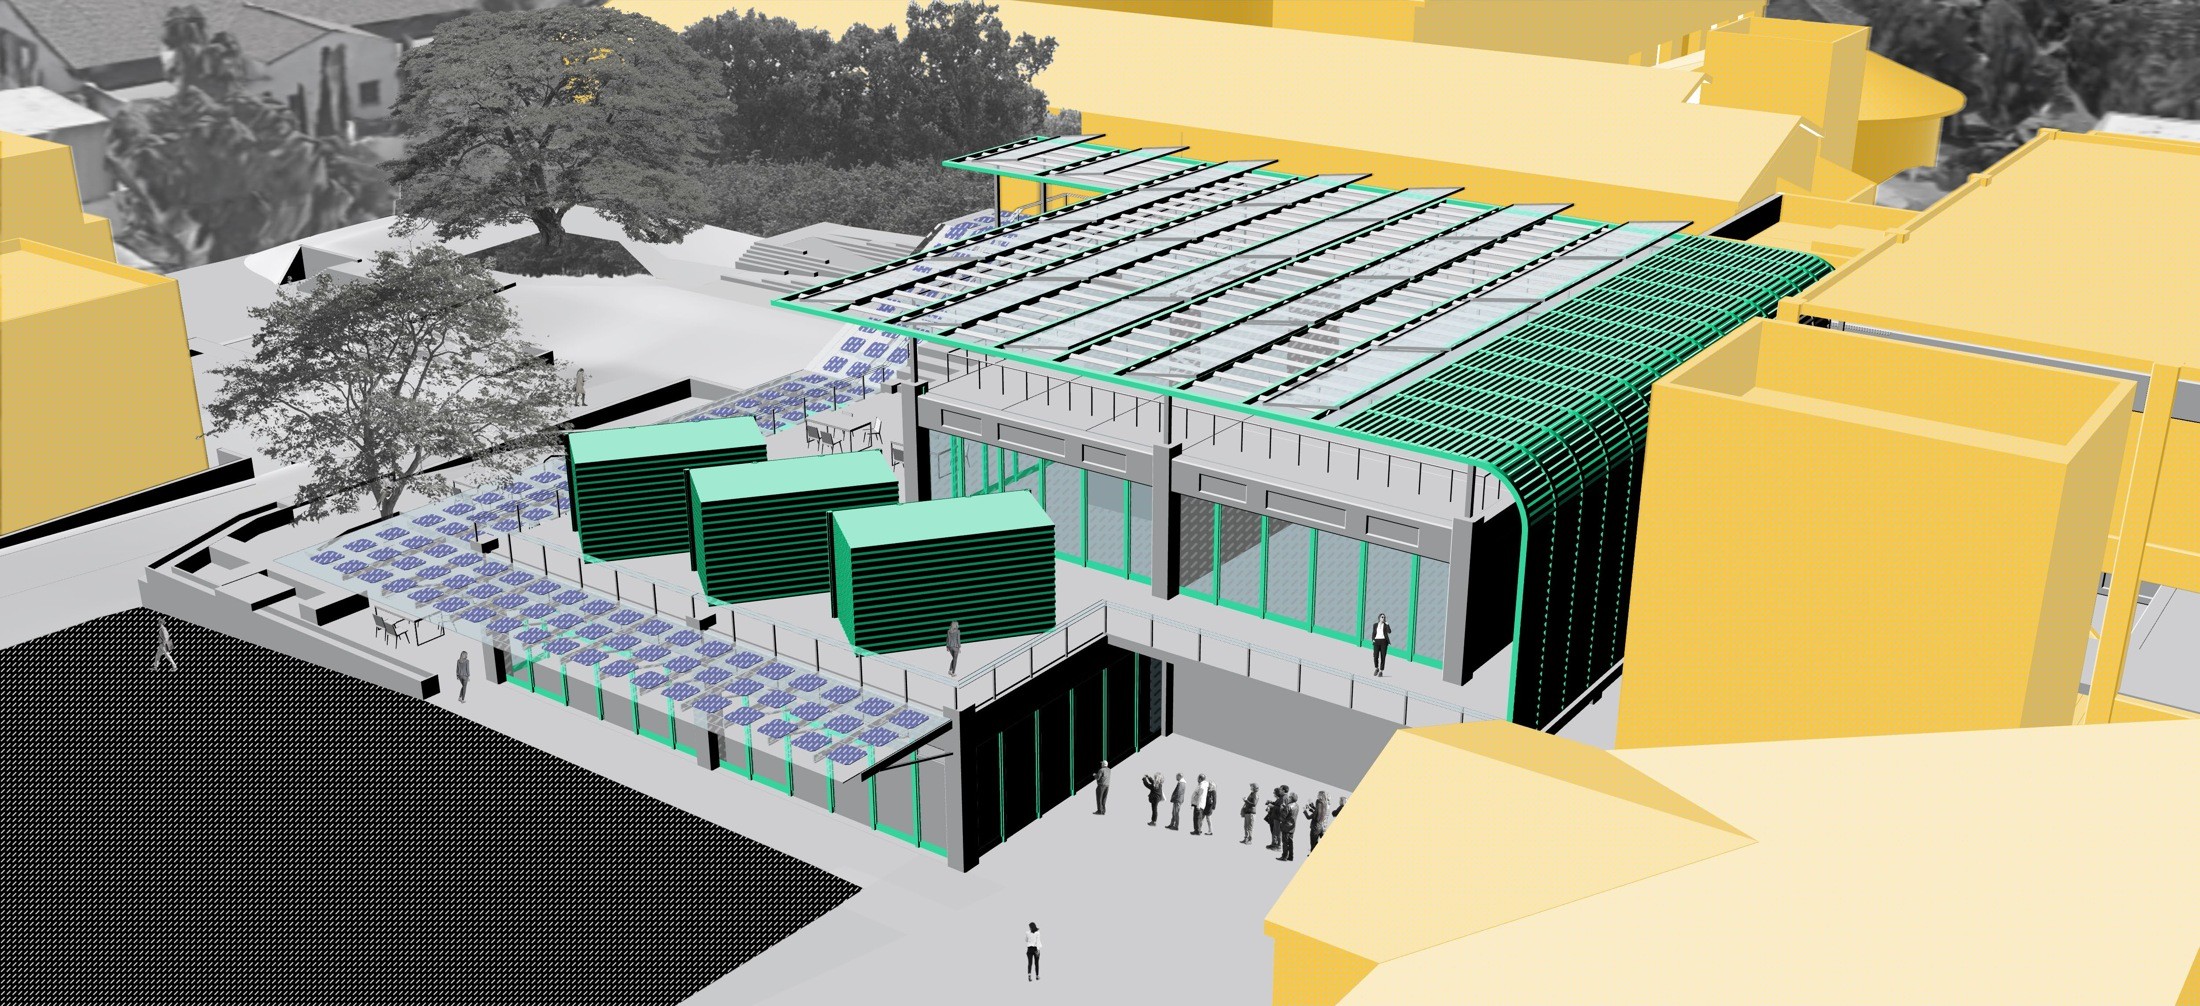
Overhead view of the proposed terraces and shaded spaces.
Open full-size ↗
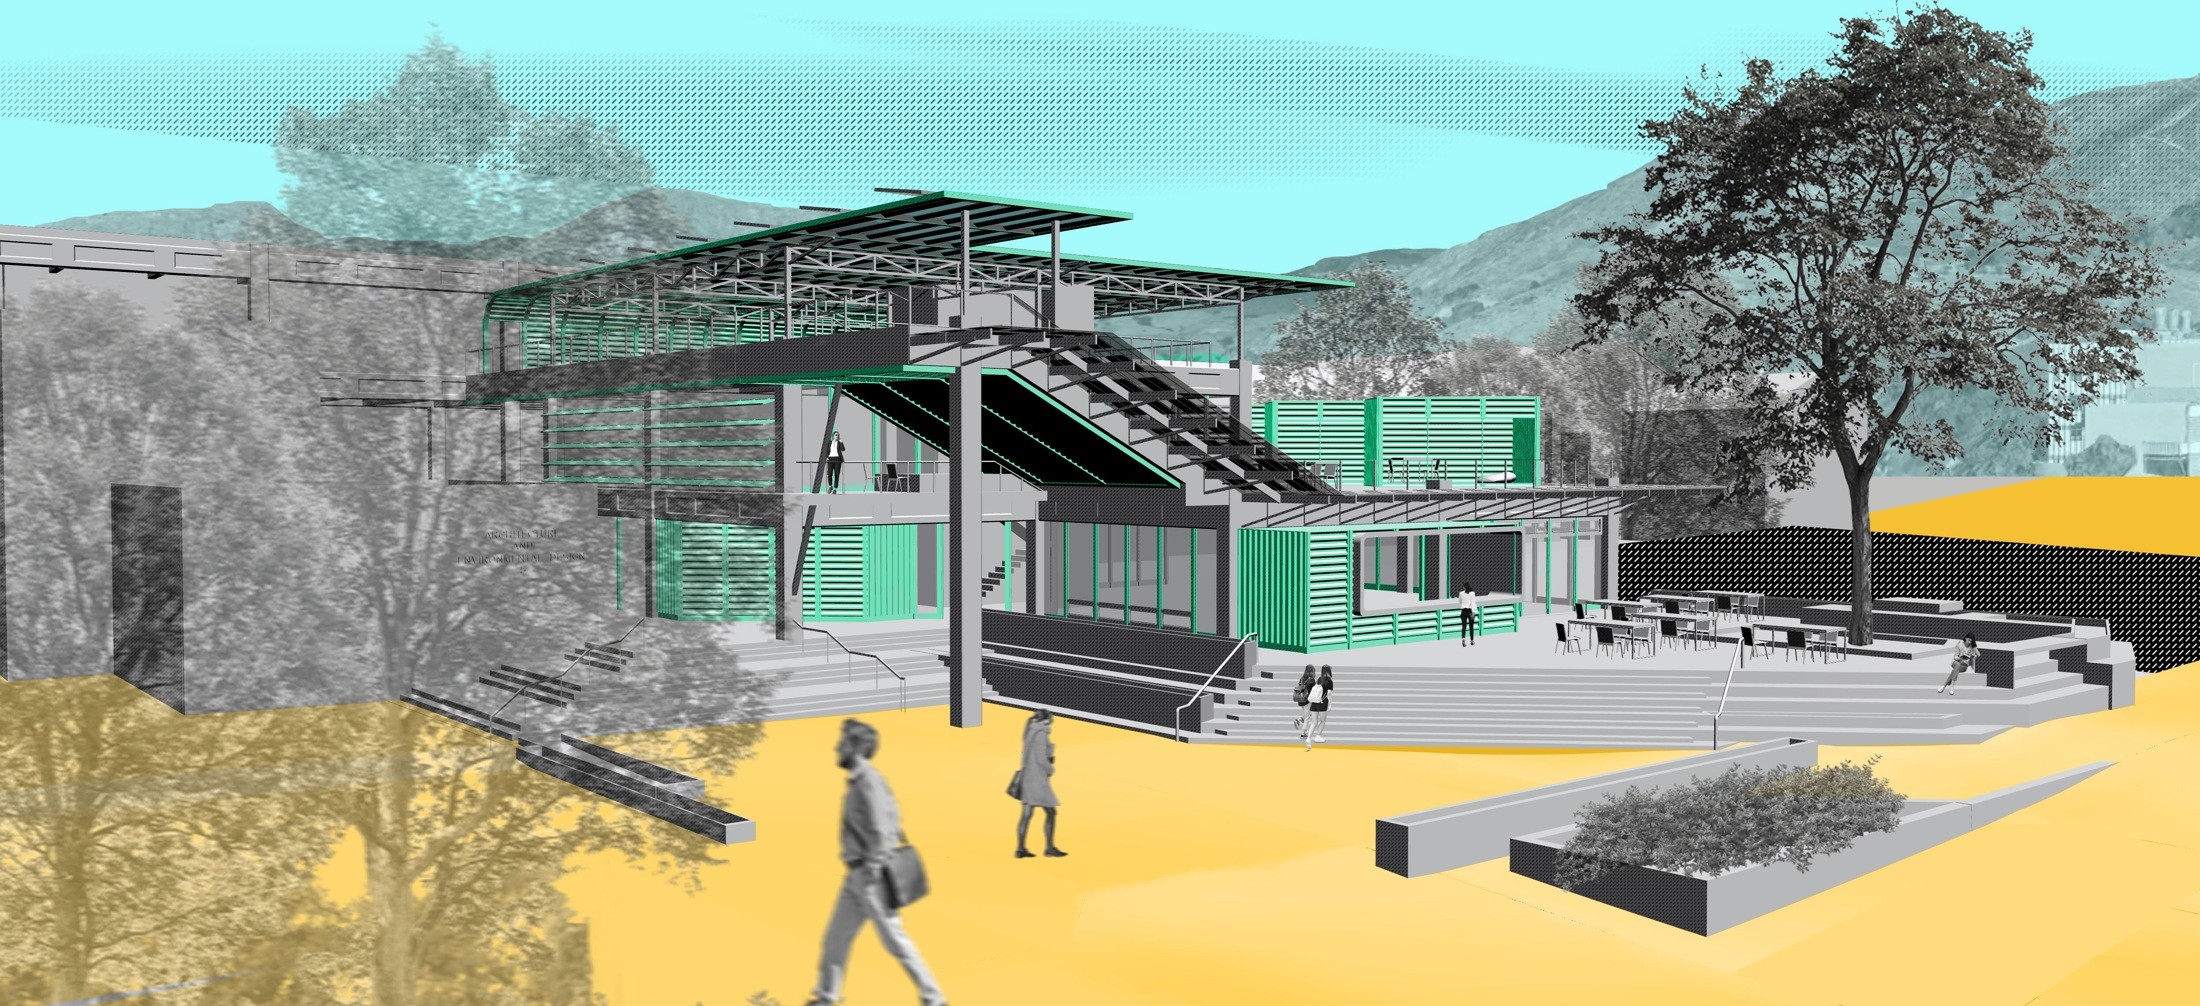
Ground terrace and landscaping.
Open full-size ↗
Spaces for campus life
The original section connects the gallery, terraces, seating and circulation. The floor plans locate the gallery, café and architecture offices.

Original building section, with its source annotations.
Open full-size ↗

Original third-, second- and ground-level plans and programme legend.
Open full-size ↗
Original presentation