Bachelor’s thesis · Architecture & research
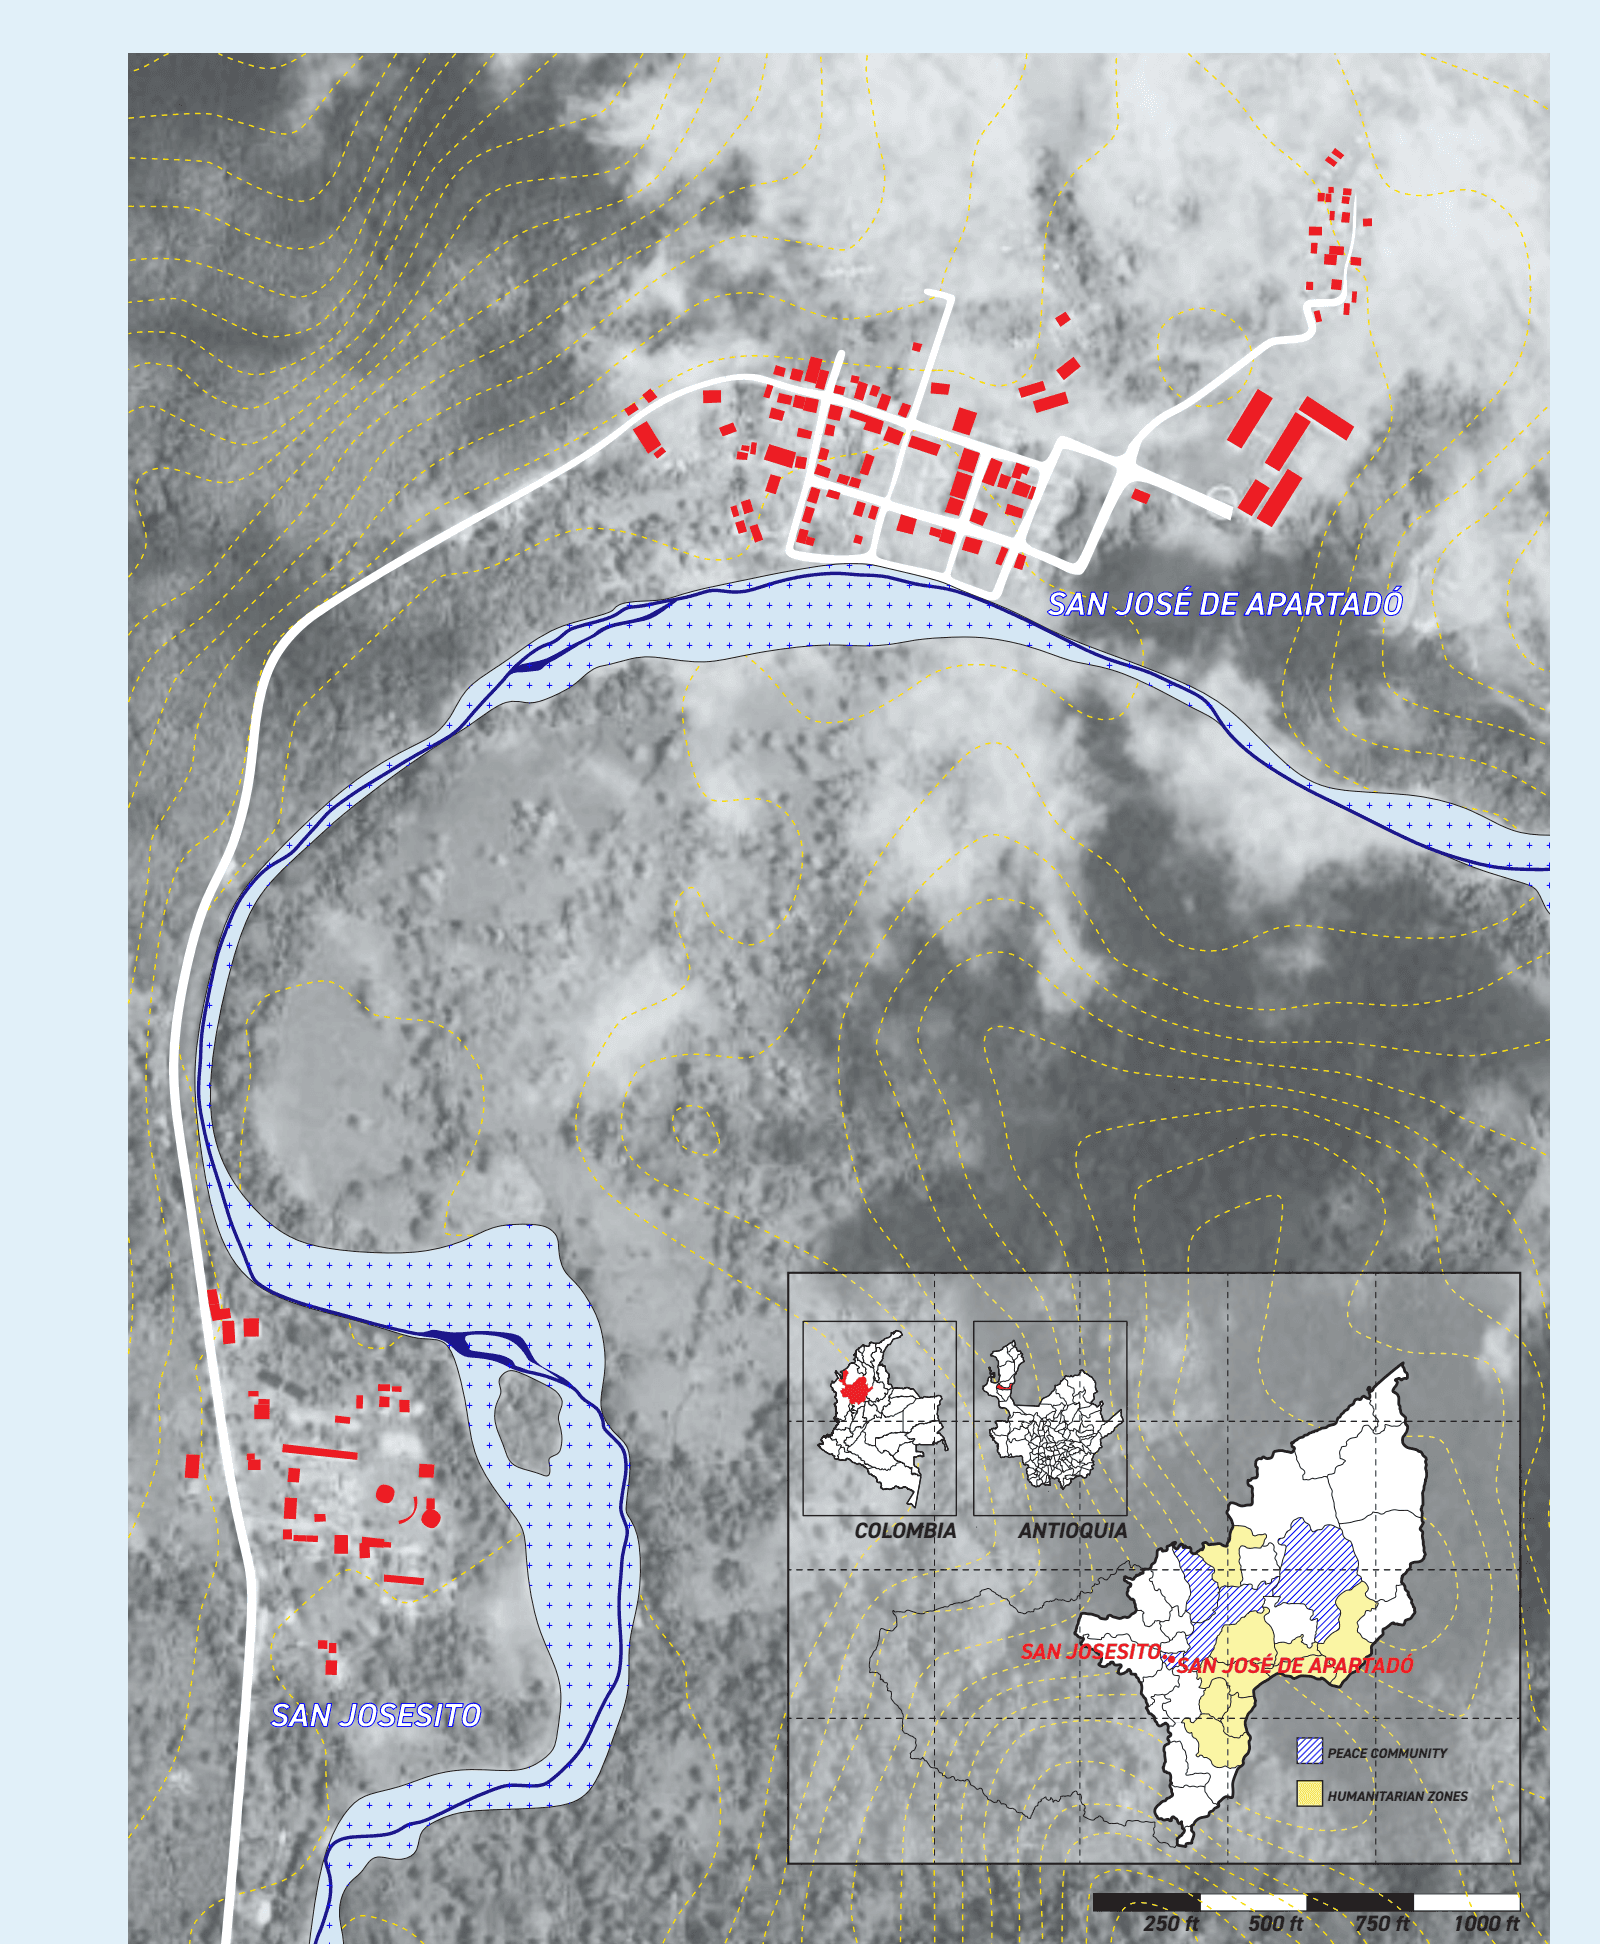
An Agriculture of Peace explores how architecture can support rural autonomy through cacao cultivation, processing and shared learning. Taking the Peace Community of San José de Apartadó in Antioquia, Colombia, as its case study, the thesis proposes an agricultural landscape that connects productive infrastructure with community life. It is a speculative design proposal, developed through research, drawings and material studies.
The farmer and the pod
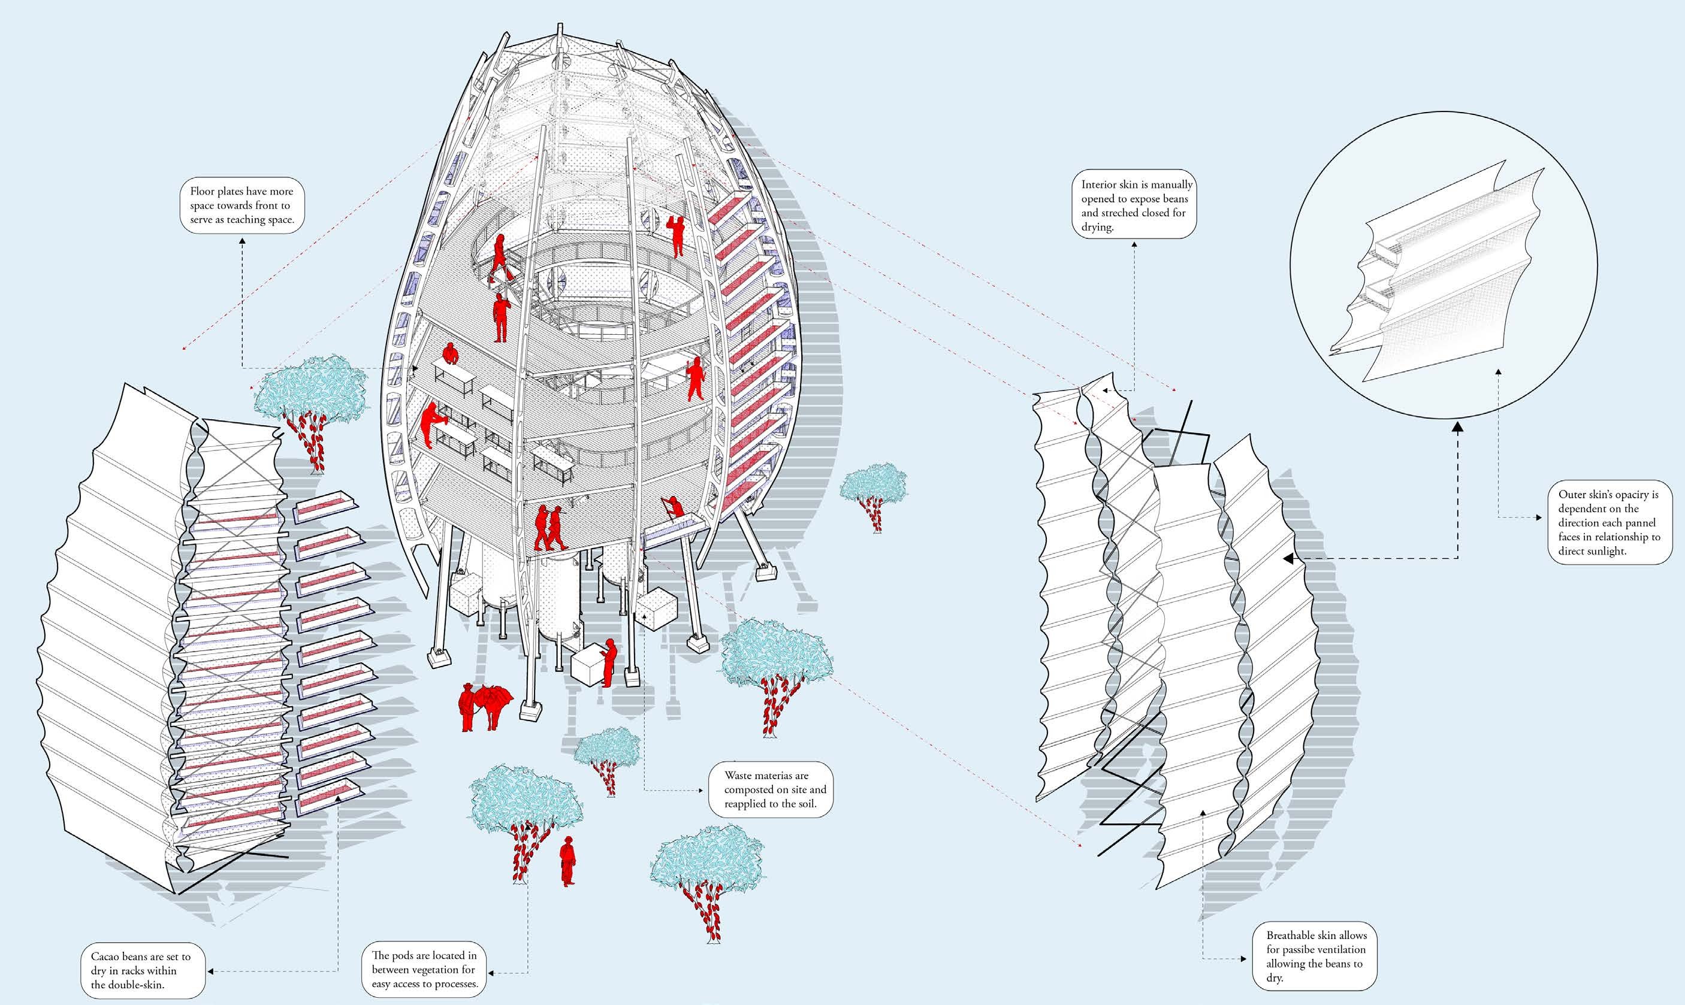
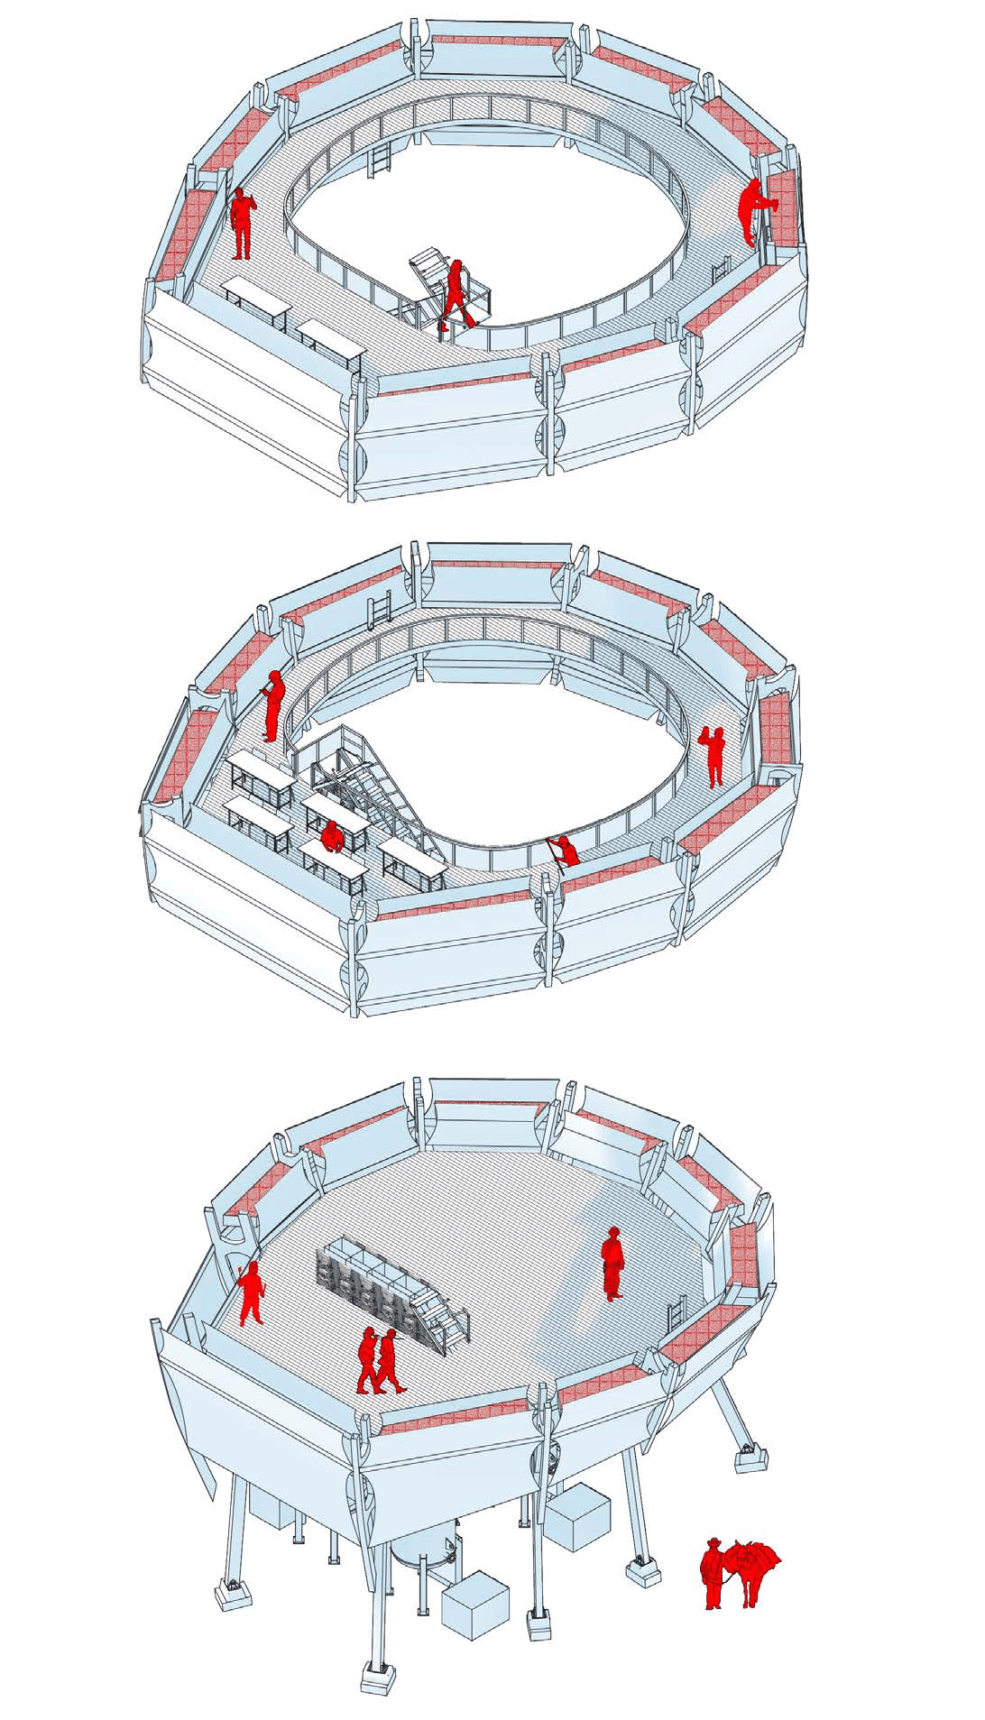
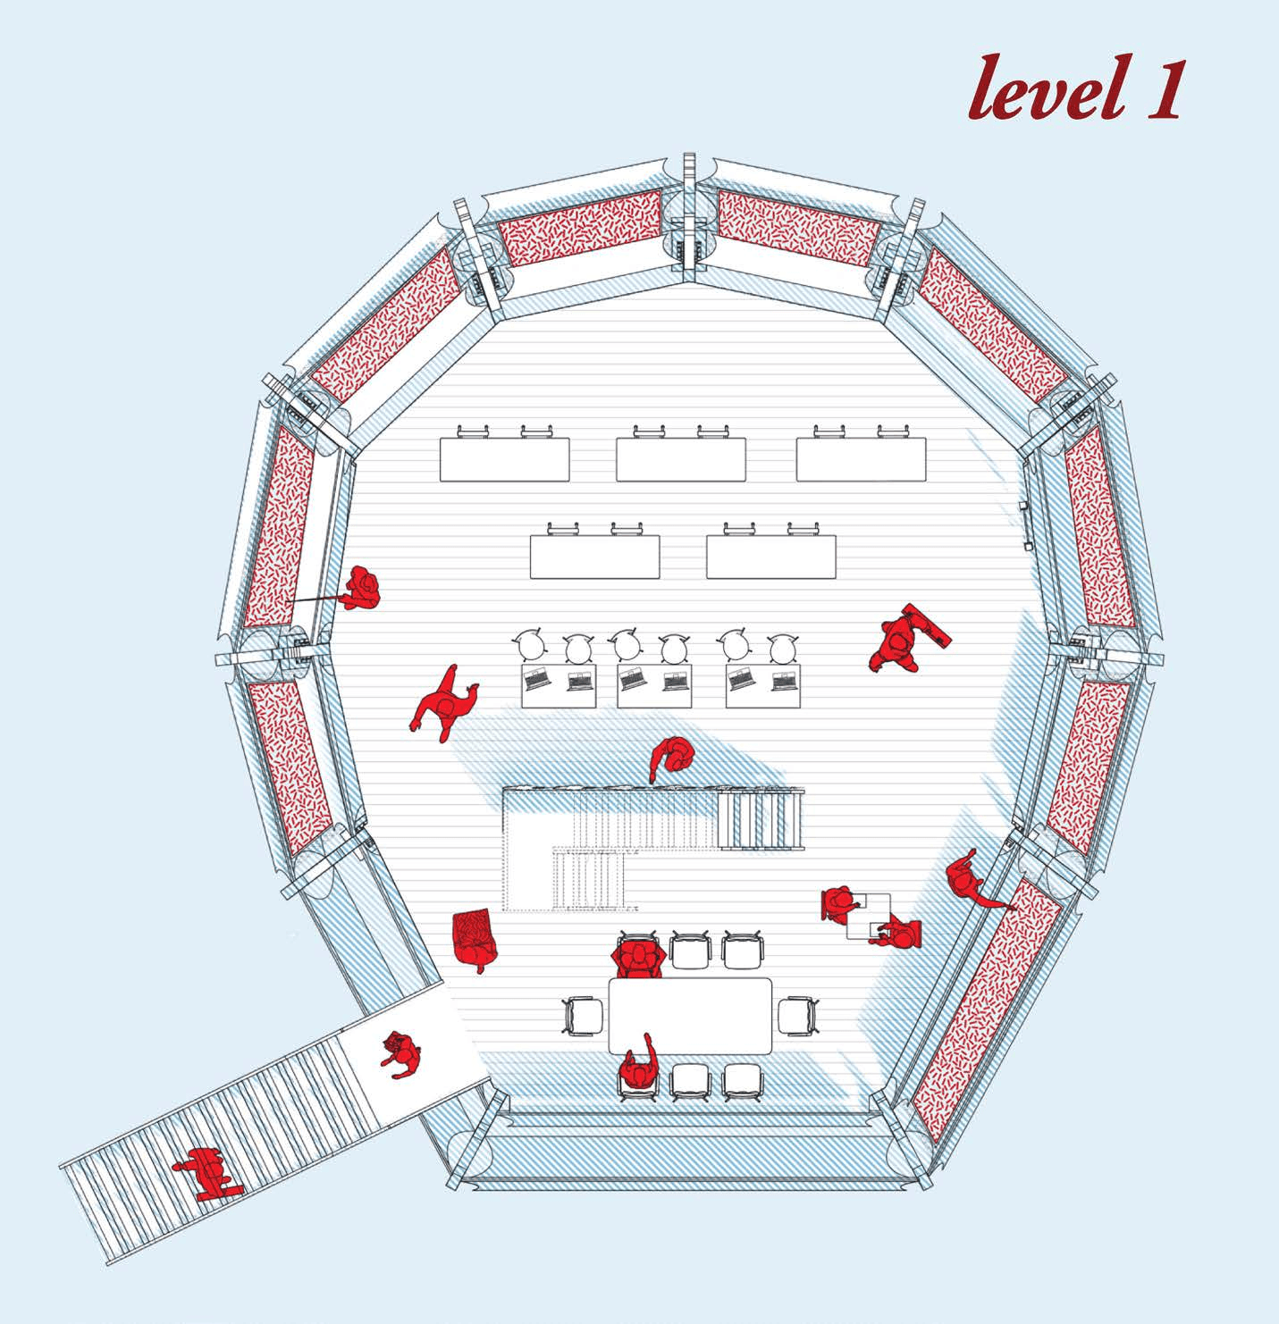
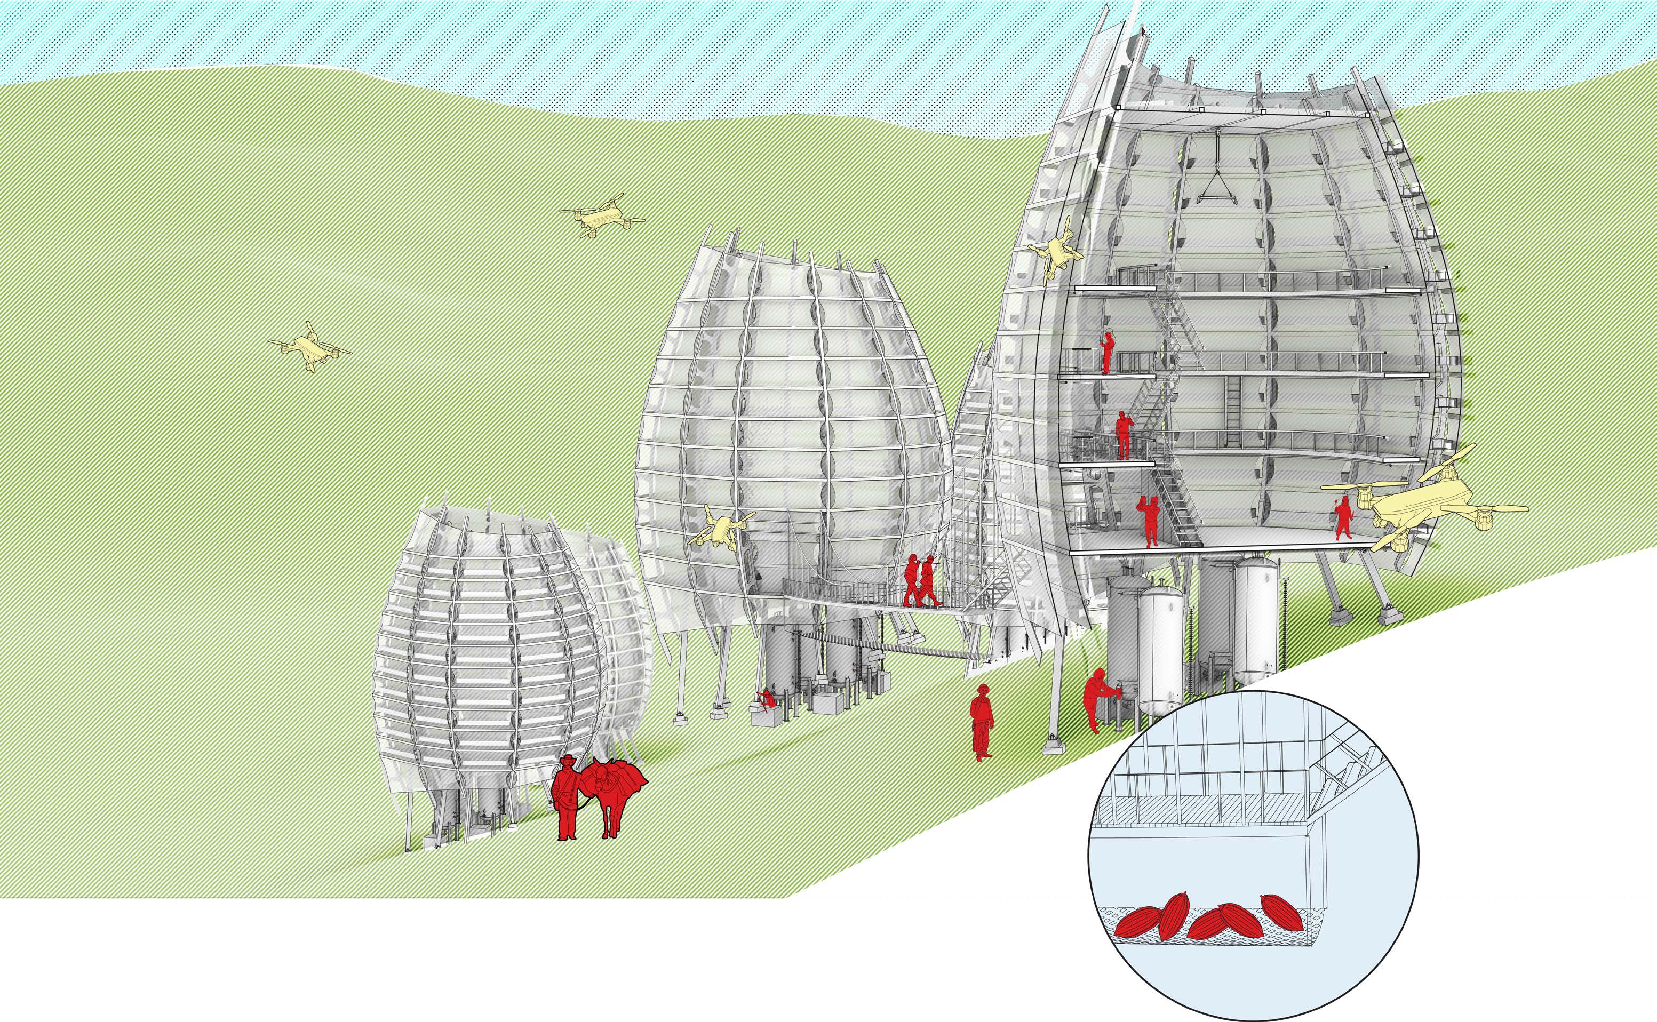
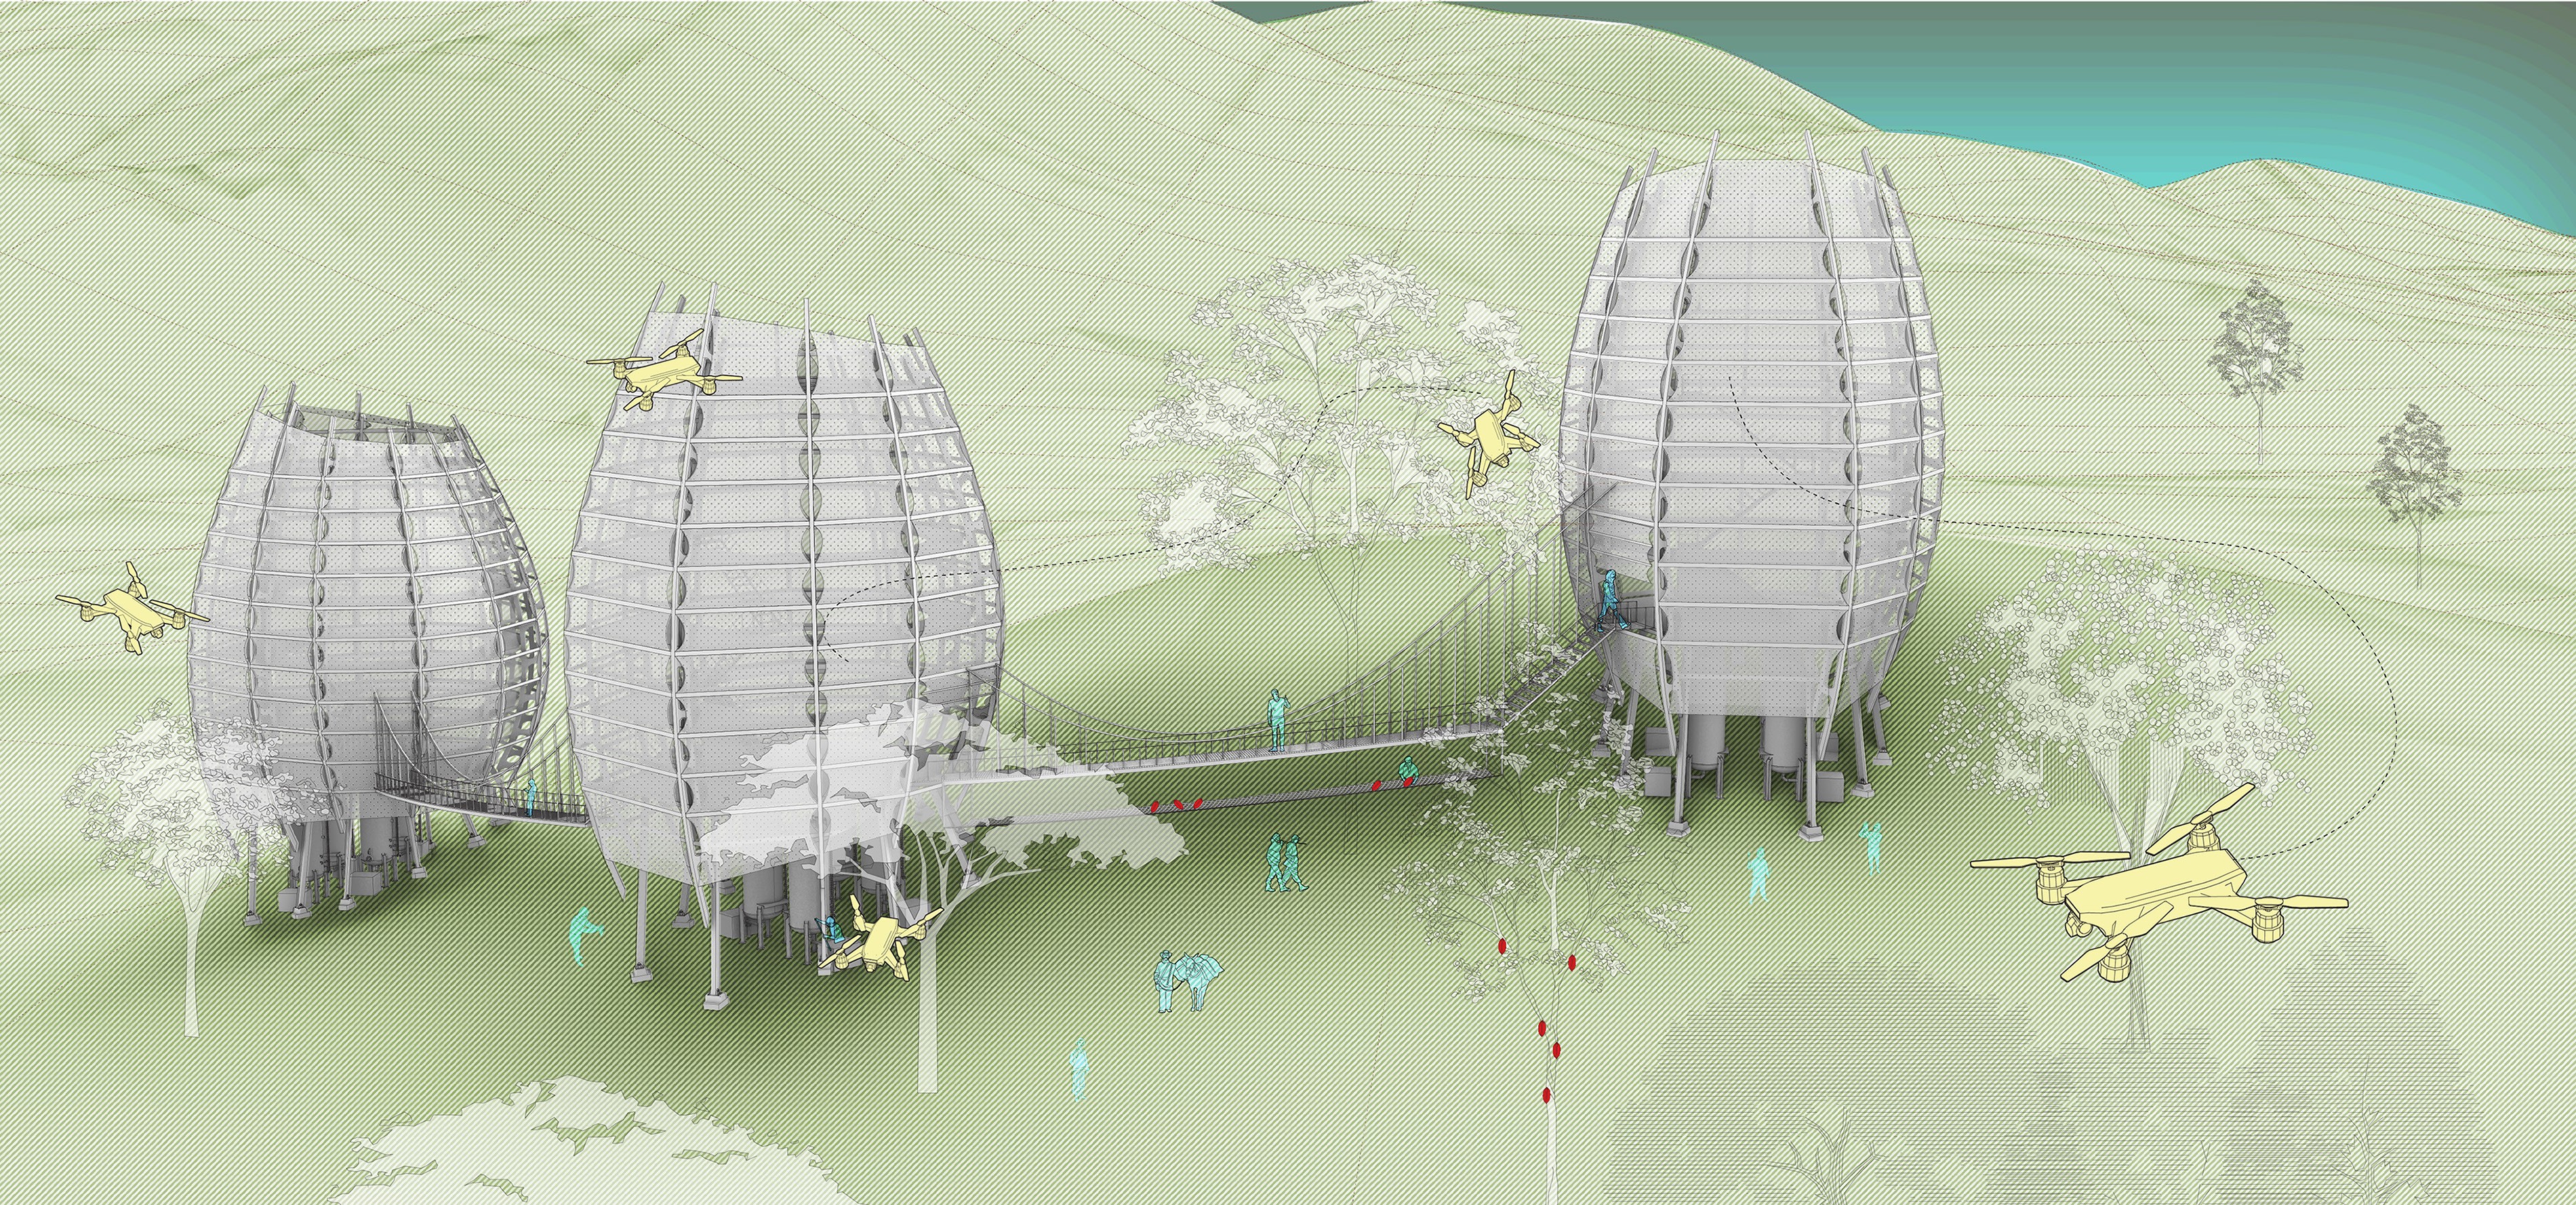
A network of elevated pods brings fermentation, drying and educational spaces into the plantation. Bridges and nets connect the structures, while cacao by-products can return to the ground through composting. The proposal also makes space for the community’s University of Resistance: a place for exchanging agricultural knowledge and learning together. The pod becomes both a working building and a framework for collective activity.
An envelope that works
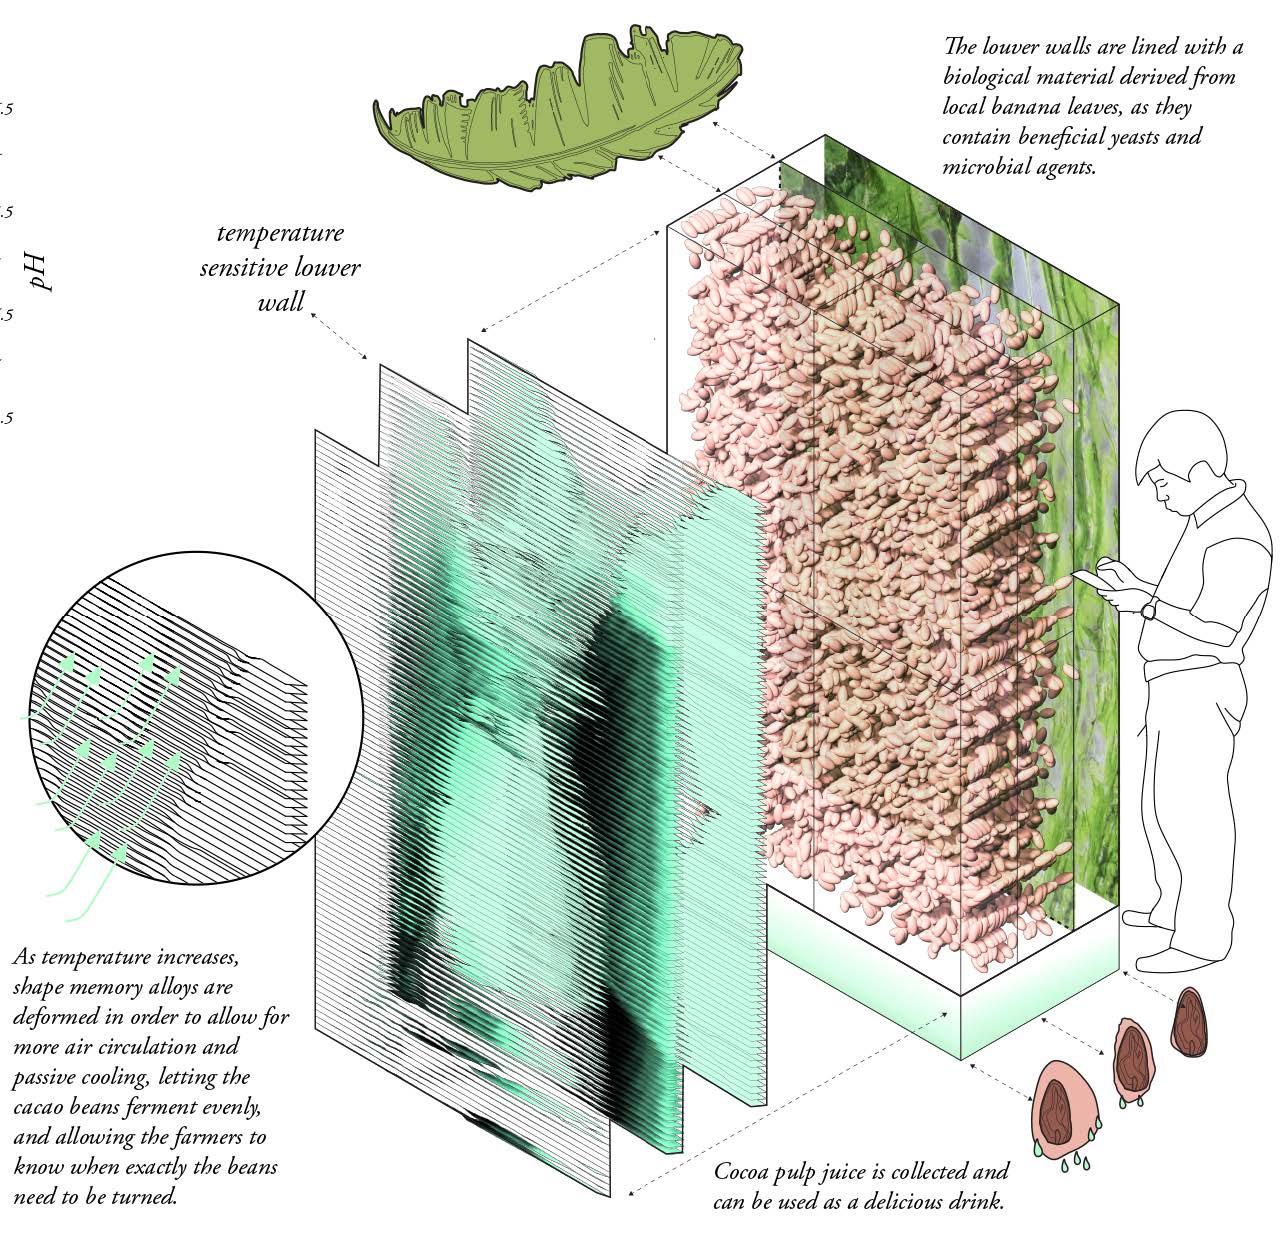
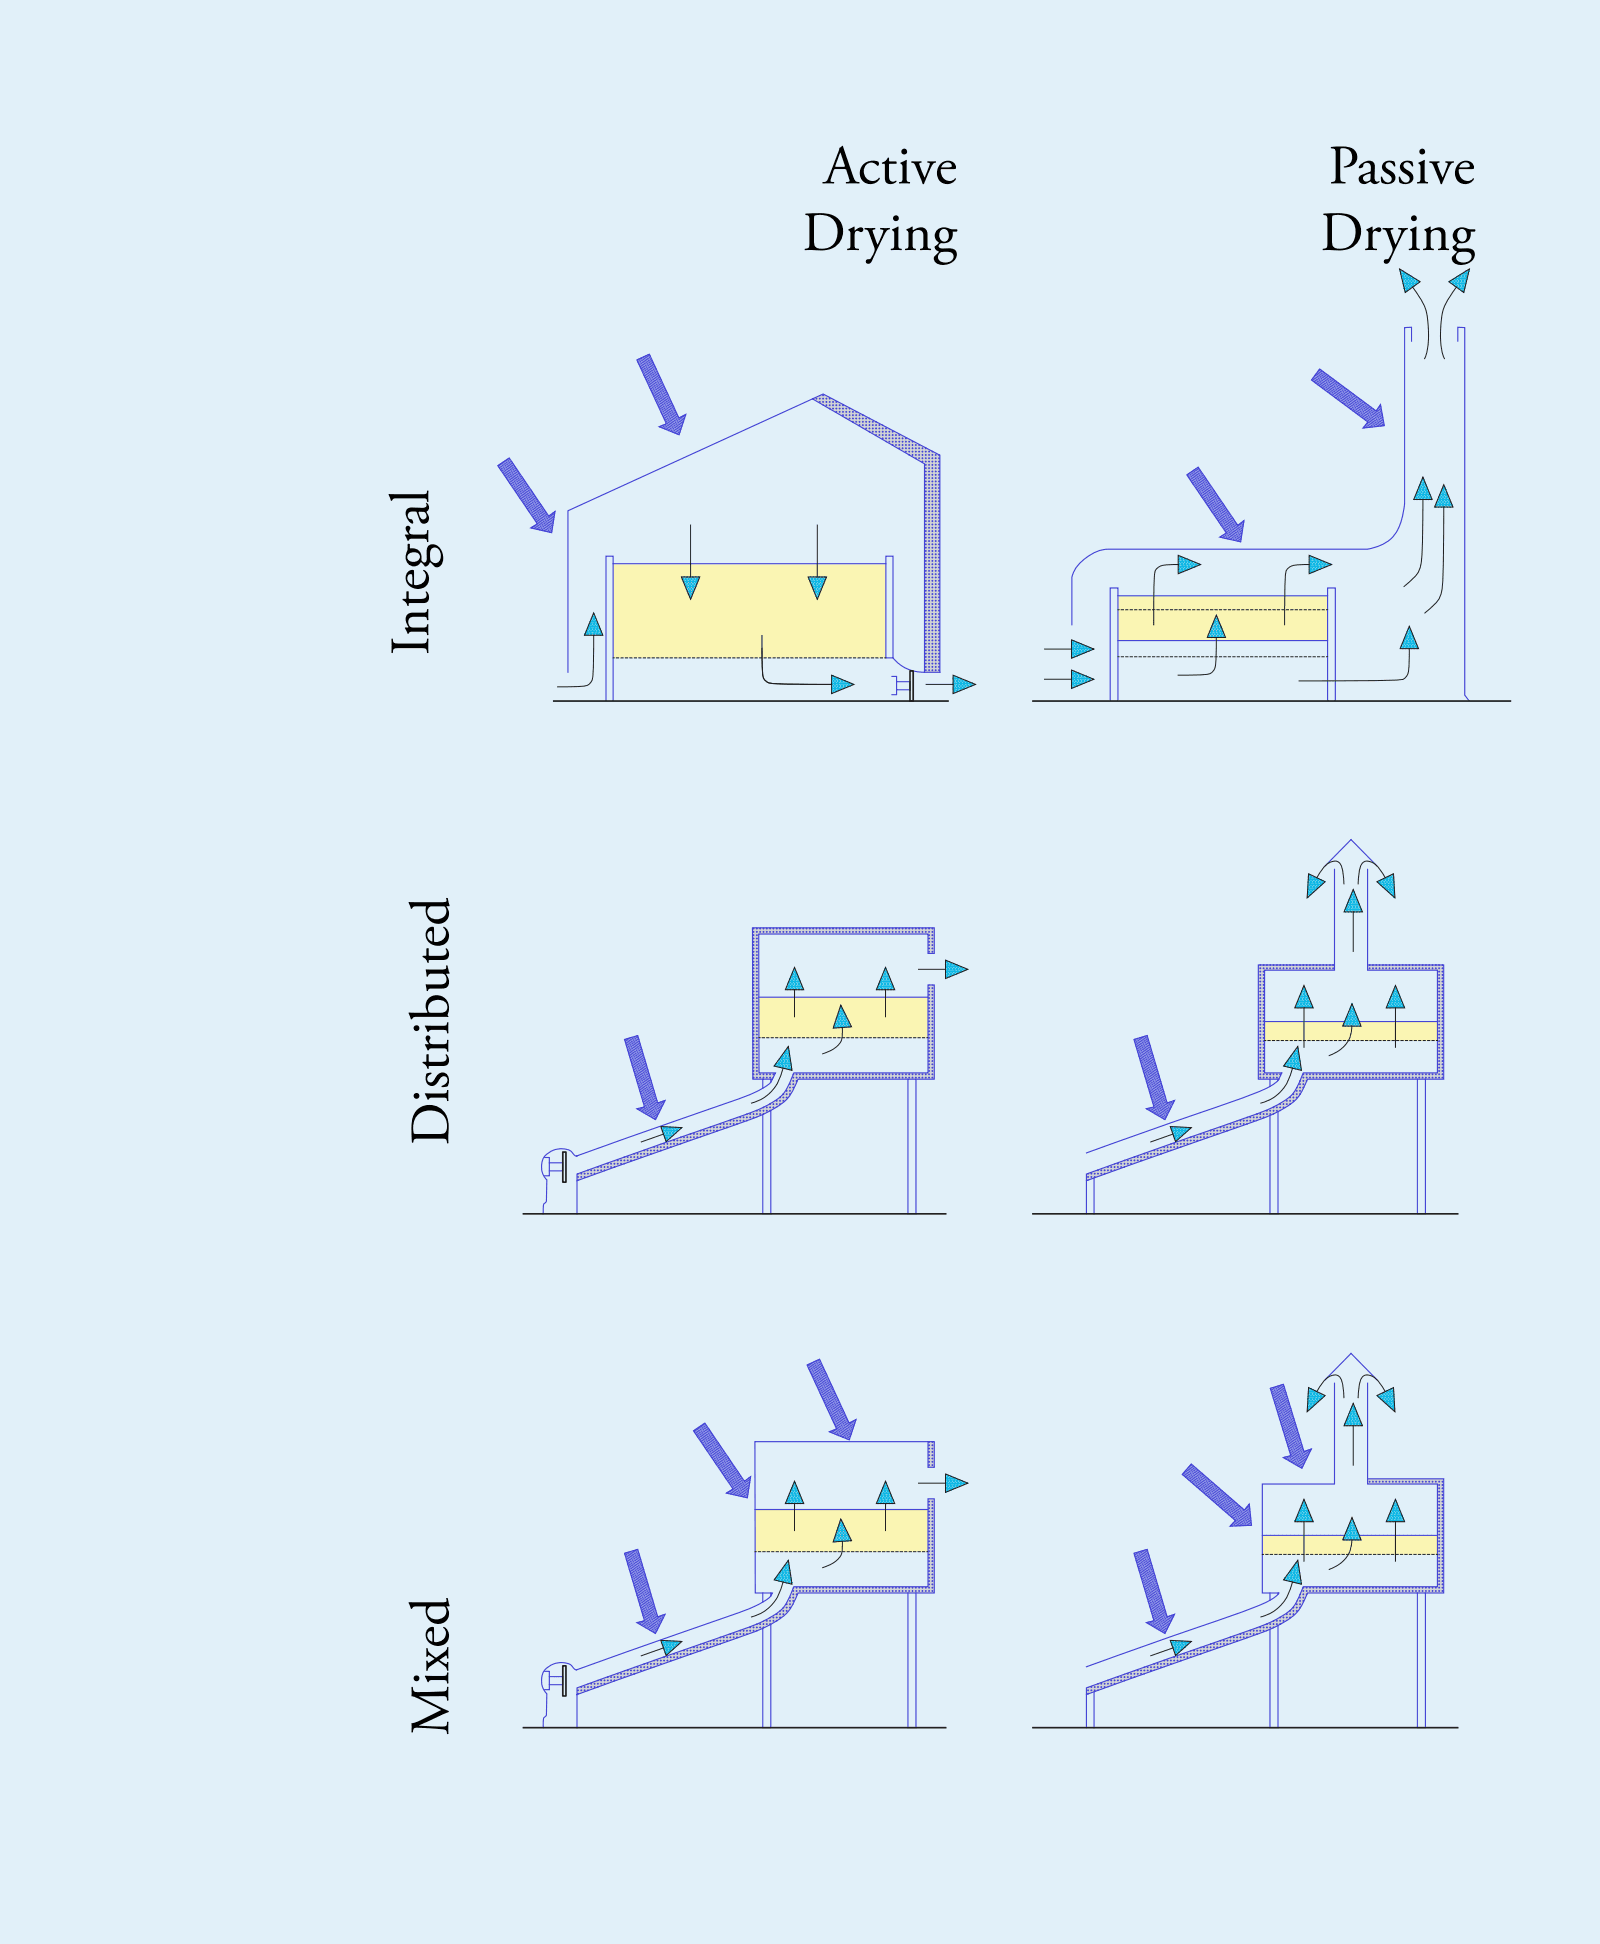
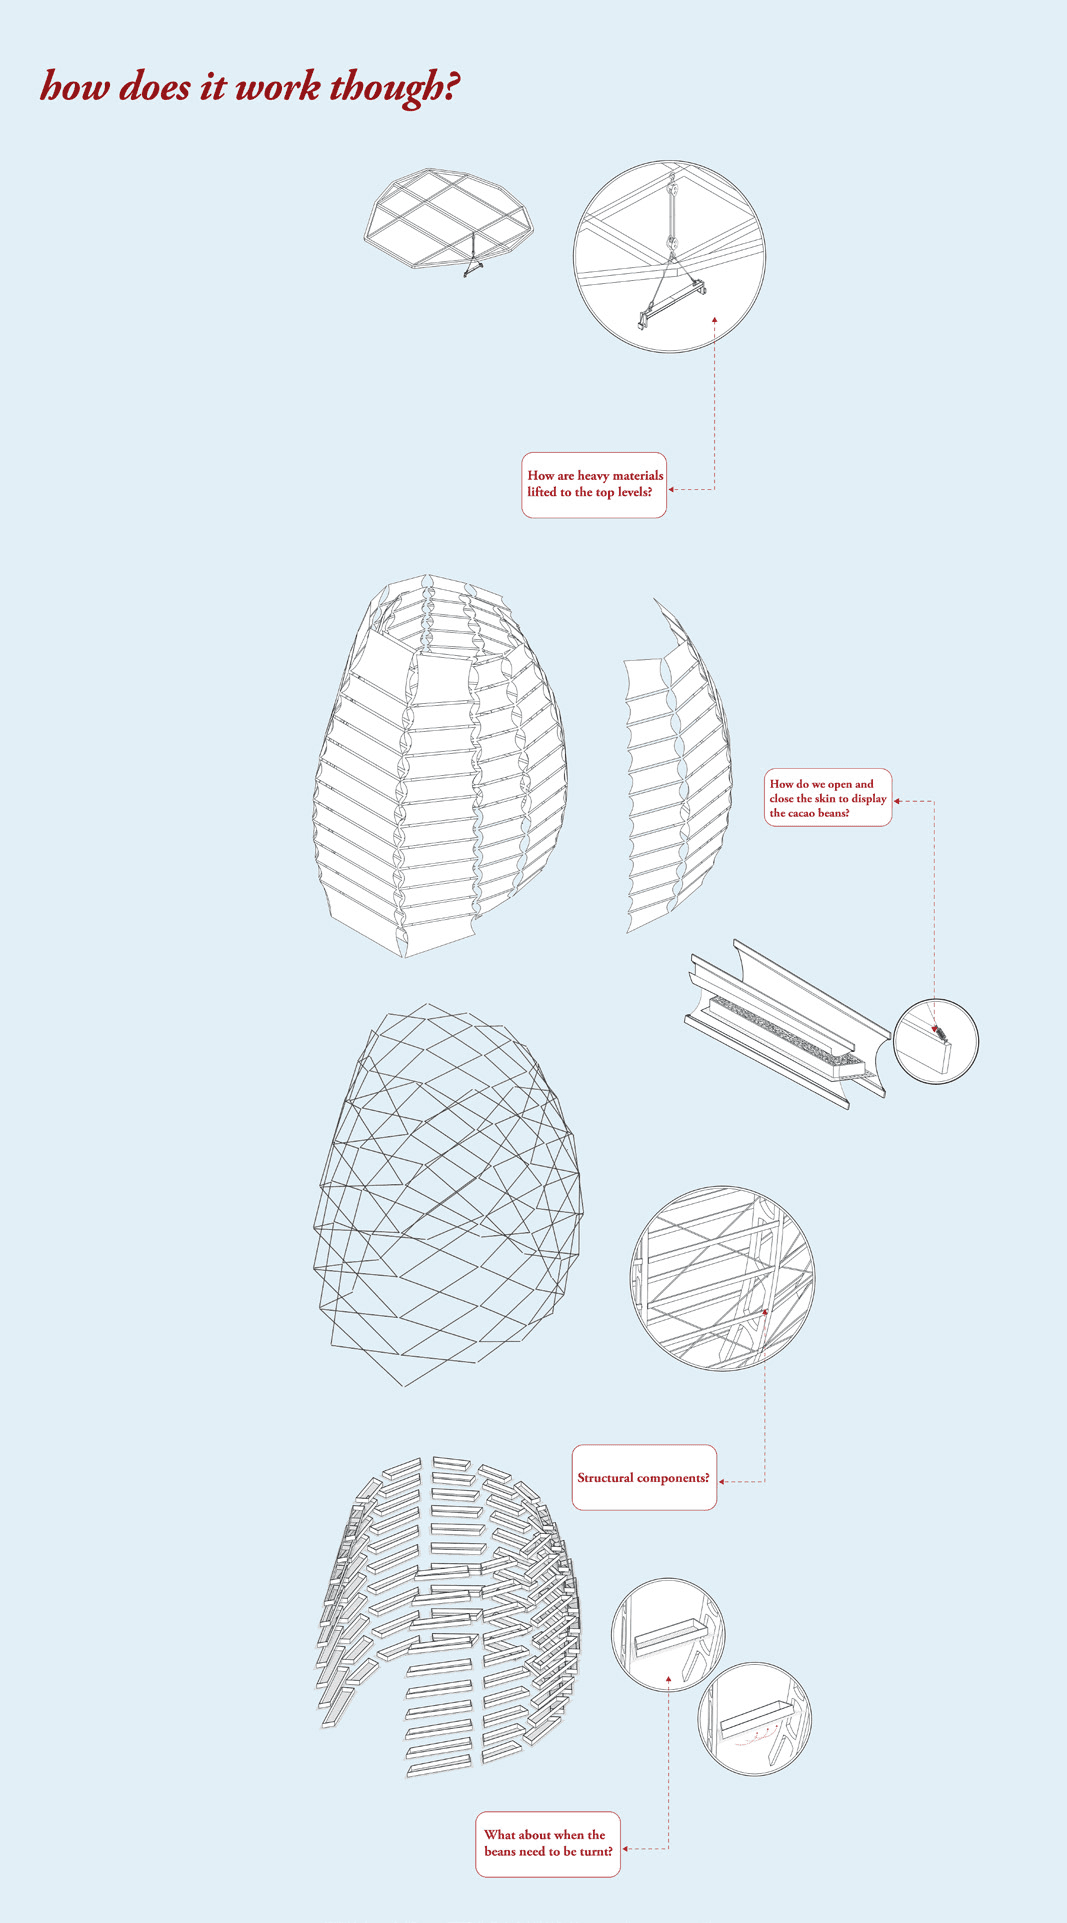
The building skin participates in the cacao-processing cycle. A proposed fermentation wall combines a banana-leaf-derived lining with temperature-responsive louvres, using shape-memory alloys to encourage ventilation and signal when beans need turning. Adjustable drying racks occupy the double-skin enclosure, where passive airflow and the stack effect are explored as ways to support drying.
Drawing as a design method
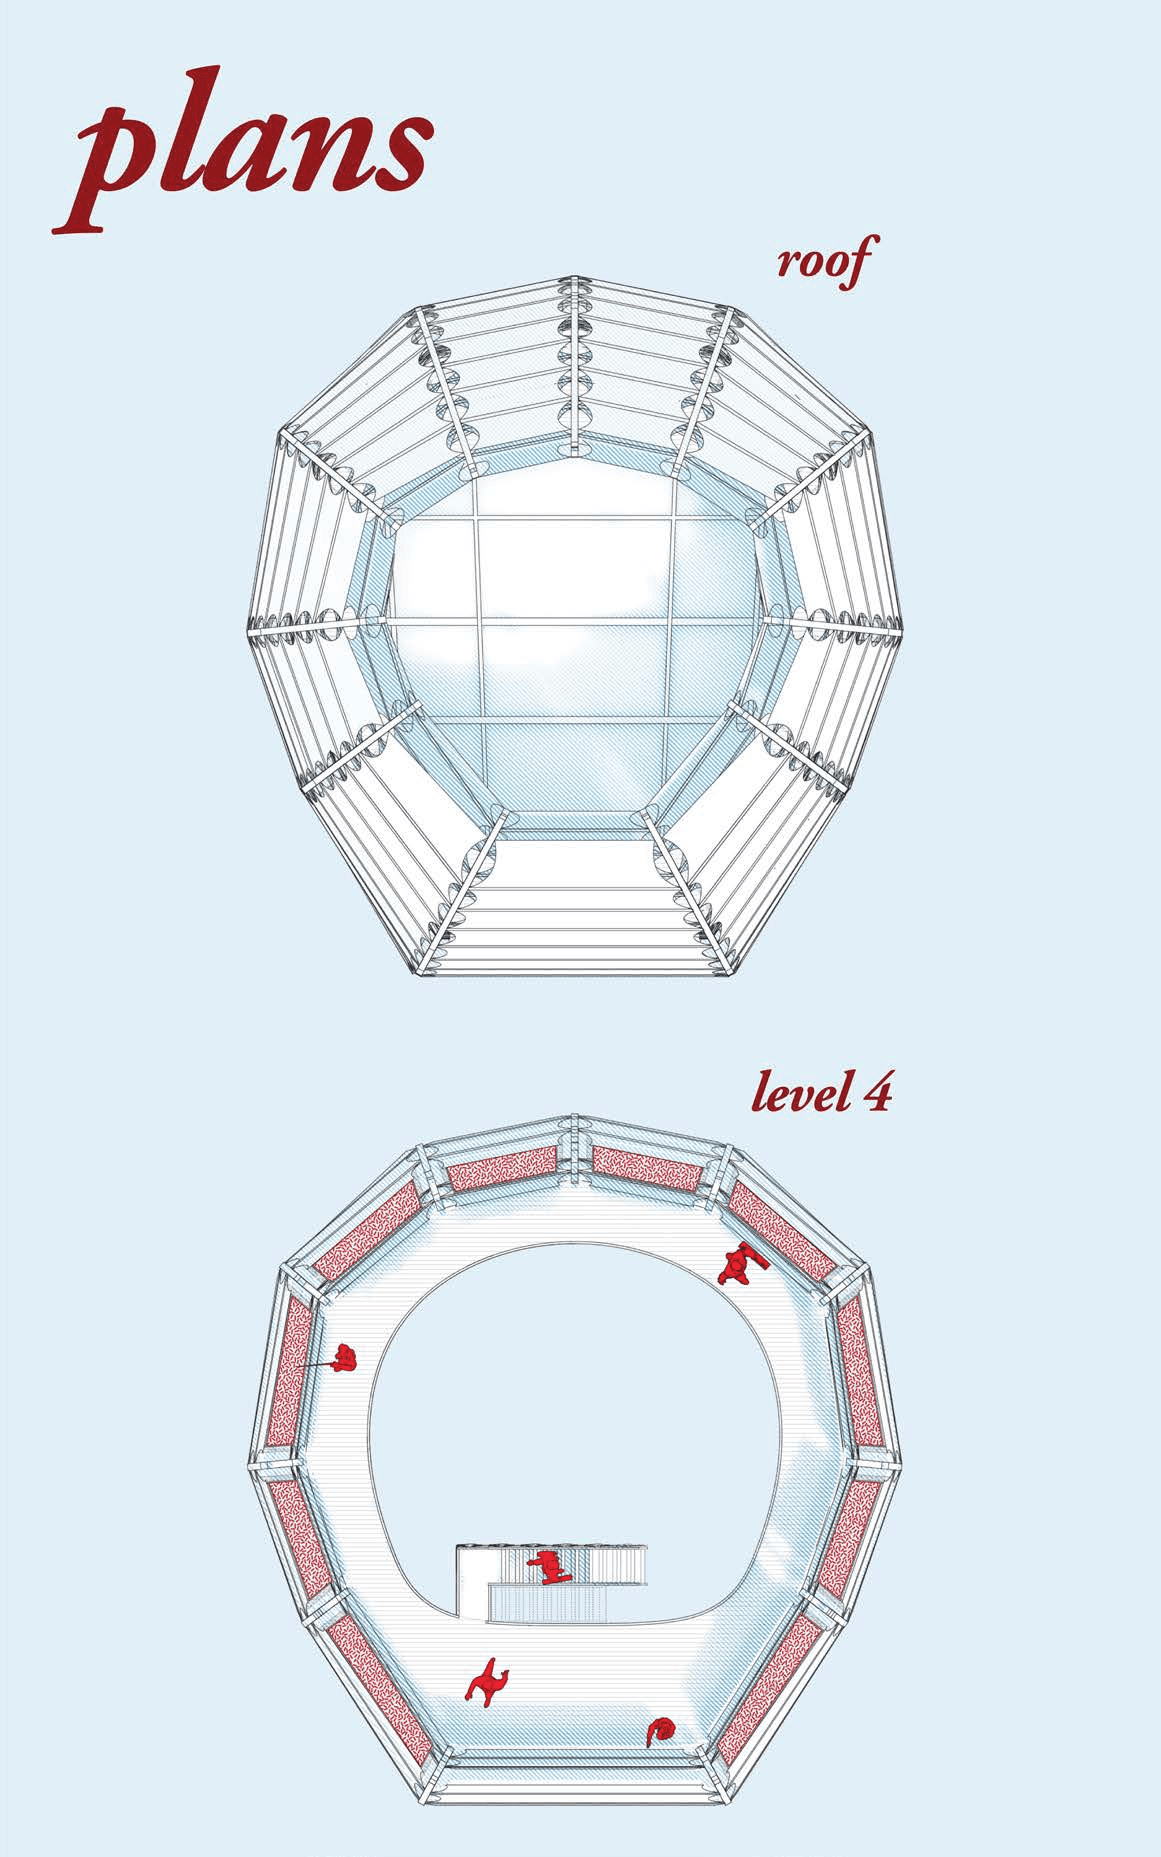
Diagrams connect the scale of a cacao bean to the scale of a building. Exploded axonometrics, environmental studies, plans and sections trace how biological processes, structure and circulation could work together—making the architecture’s productive and social intentions visible.
Research and design — Antonia Angel
California Polytechnic State University, San Luis Obispo
Thesis advisor — Dale Clifford